62 Monadnock Lane

Peterborough, NH 03458
Beds
4
Baths
3
Square Ft.
3,741
$774,000
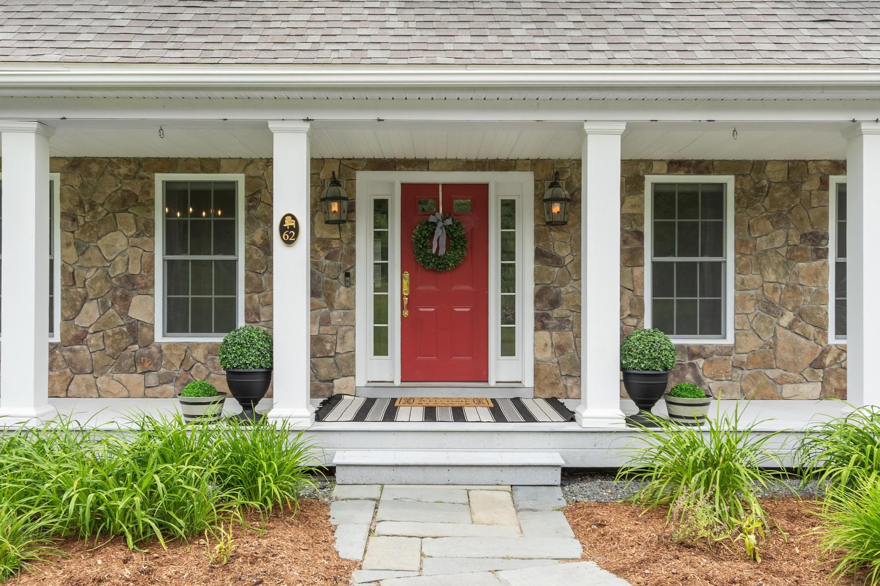
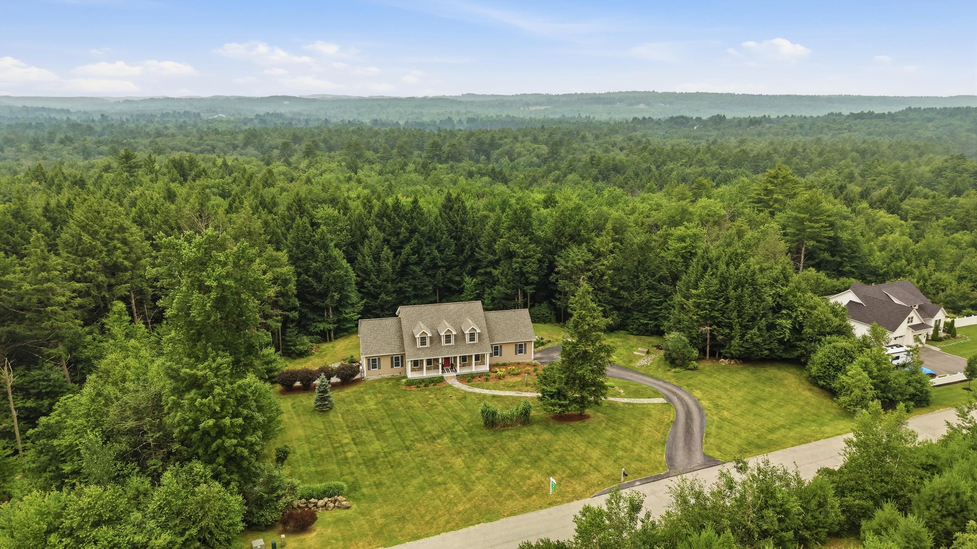
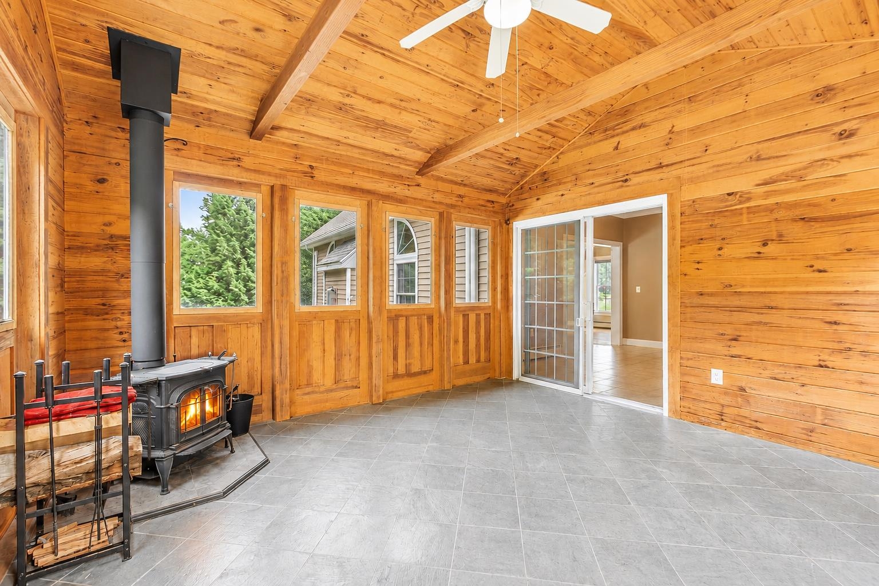
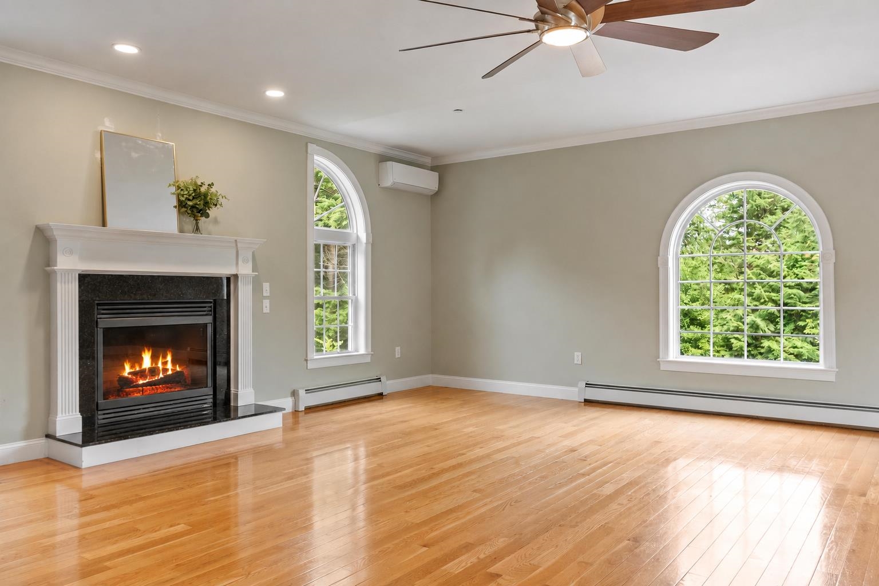
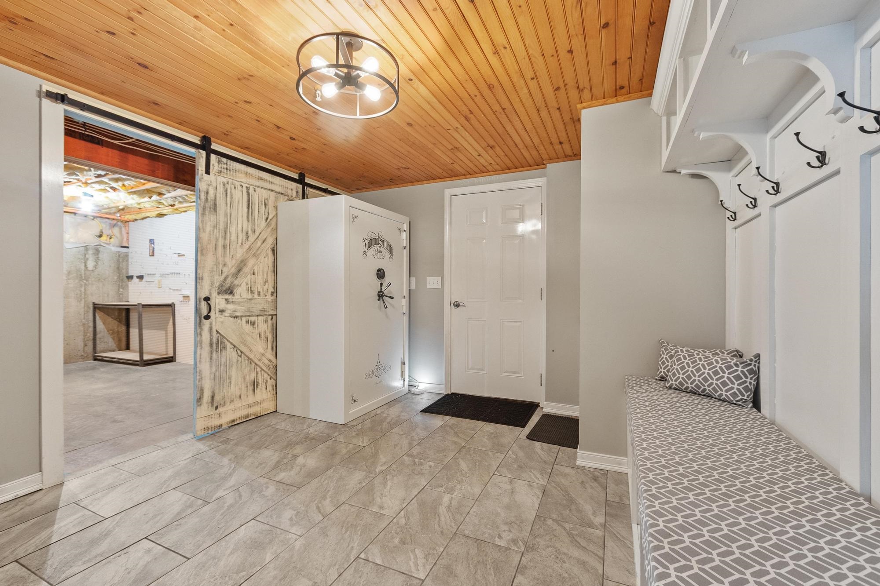
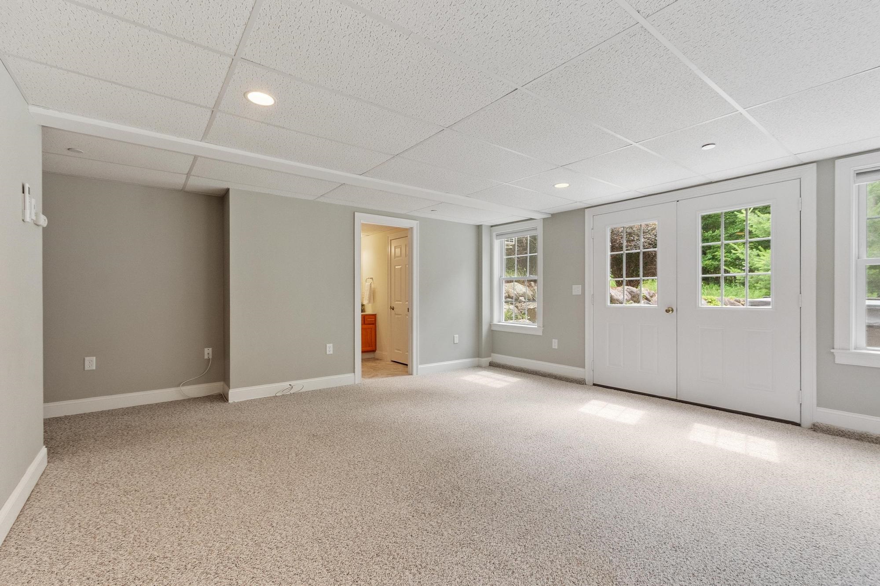
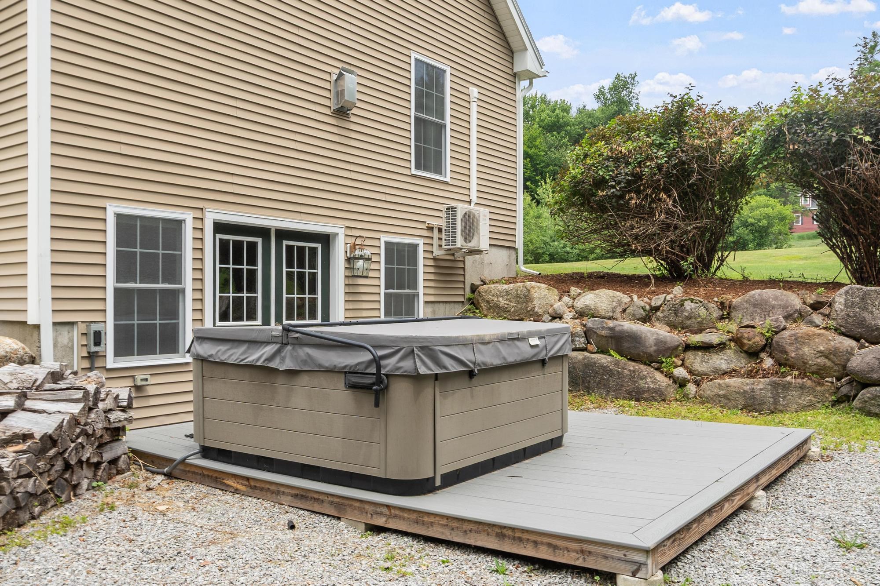
This is what people mean when they say they're looking for a truly turnkey home. Set on just over 3 acres in one of Peterborough's most sought-after neighborhoods, this beautifully maintained 4 bedroom, 4 bath Cape welcomes you with a bright, open layout, hardwood floors, and oversized windows. Thoughtful updatesRead MoreRead Less
Courtesy of Isabella Luhrs, BHG Masiello Keene 603-352-5433
Listing Snapshot
Days Online
13
Last Updated
Property Type
Single Family
Beds
4
Full Baths
3
Partial Baths
1
Square Ft.
3,741
Lot Size
3.01 Acres
Year Built
2007
MLS Number
5098891
Source: Home Junction
30 Days Snapshot Of 03458
$523k
-28%
(avg) sold price
16
+14%
homes sold
27
-15%
(avg) days on market
Snapshot
Area Map
Additional Details
Property Access
Road Frontage: Yes
Building
Basement: Yes, 13 rooms, Built in 2007, 3,741 total finished sqft, Total stories: 2, Construction status: Existing, 572 unfinished sqft below grade, 2,963 finished sqft above grade, 778 finished sqft below grade
Roof
Architectural Shingle
Basement
Basement access: Interior, Climate Controlled, Concrete Floor, Daylight, Partially Finished, Interior Stairs, Storage Space, Walkout, Exterior Access, Basement Stairs
Floors
Carpet, Ceramic Tile, Hardwood, Slate/Stone, Tile
Appliances & Equipment
ENERGY STAR Qual Dishwshr, Range Hood, Double Oven, Gas Range, Refrigerator, Electric Water Heater, Heat Pump Water Heater, Vented Exhaust Fan
Heating
Propane, Electric, Hot Water, Multi Zone, Mini Split
Cooling
Multi Zone, Mini Split
Utilities
Electric Company: Eversource, Electric: 200+ Amp Service, Generator, Underground
Garage
Garage: Yes, Garage capacity: 2
Lot
3.01 acres, 4,313 approx. sqft, 131,116 sqft
Parking
Driveway: Paved
Property
Flood Zone: No, Zoning: Residential, Seasonal: No
Sewer
1500+ Gallon, Private
Taxes
Gross amount: $17,404

Find The Perfect Home

'VIP' Listing Search

Whenever a listing hits the market that matches your criteria you will be immediately notified.

Join The List
Mortgage Calculator
Monthly Payment
$0

Source: Home Junction

Eric Levin
Agent profile image

Schools In The Area

Check out nearby schools with ratings and contact info. (Source: Home Junction)

Source: Home Junction

Similar Listings

View More Listings
Black and Gray Transparent

This information is deemed reliable, but not guaranteed. The data relating to real estate displayed on this Site comes in part from the IDX Program of PrimeMLS. The information being provided is for consumers' personal, non-commercial use and may not be used for any purpose other than to identify prospective properties consumers may be interested in purchasing. Data last updated .
Data last updated .