

9 Shoreline Drive

Hudson, NH 03051
Beds
3
Baths
2
Square Ft.
4,806
$971,000
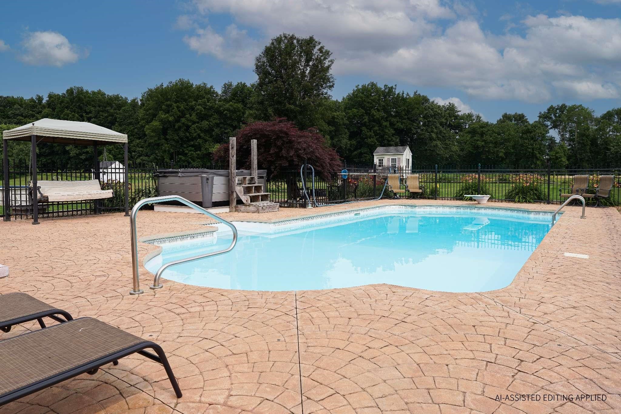
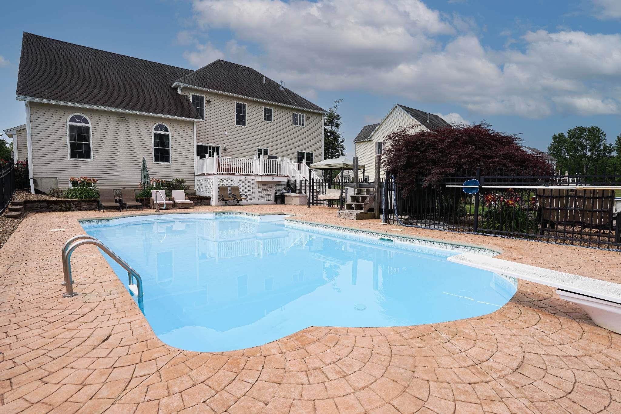
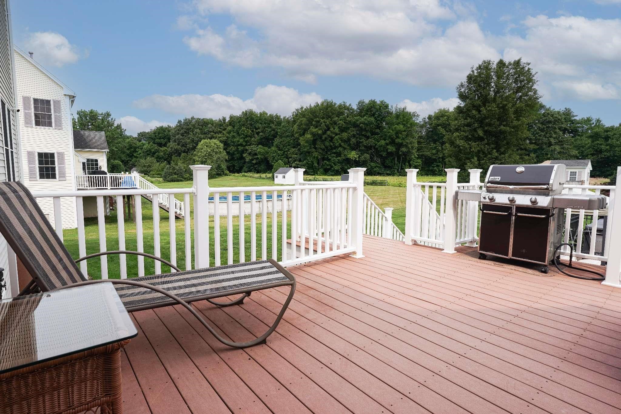
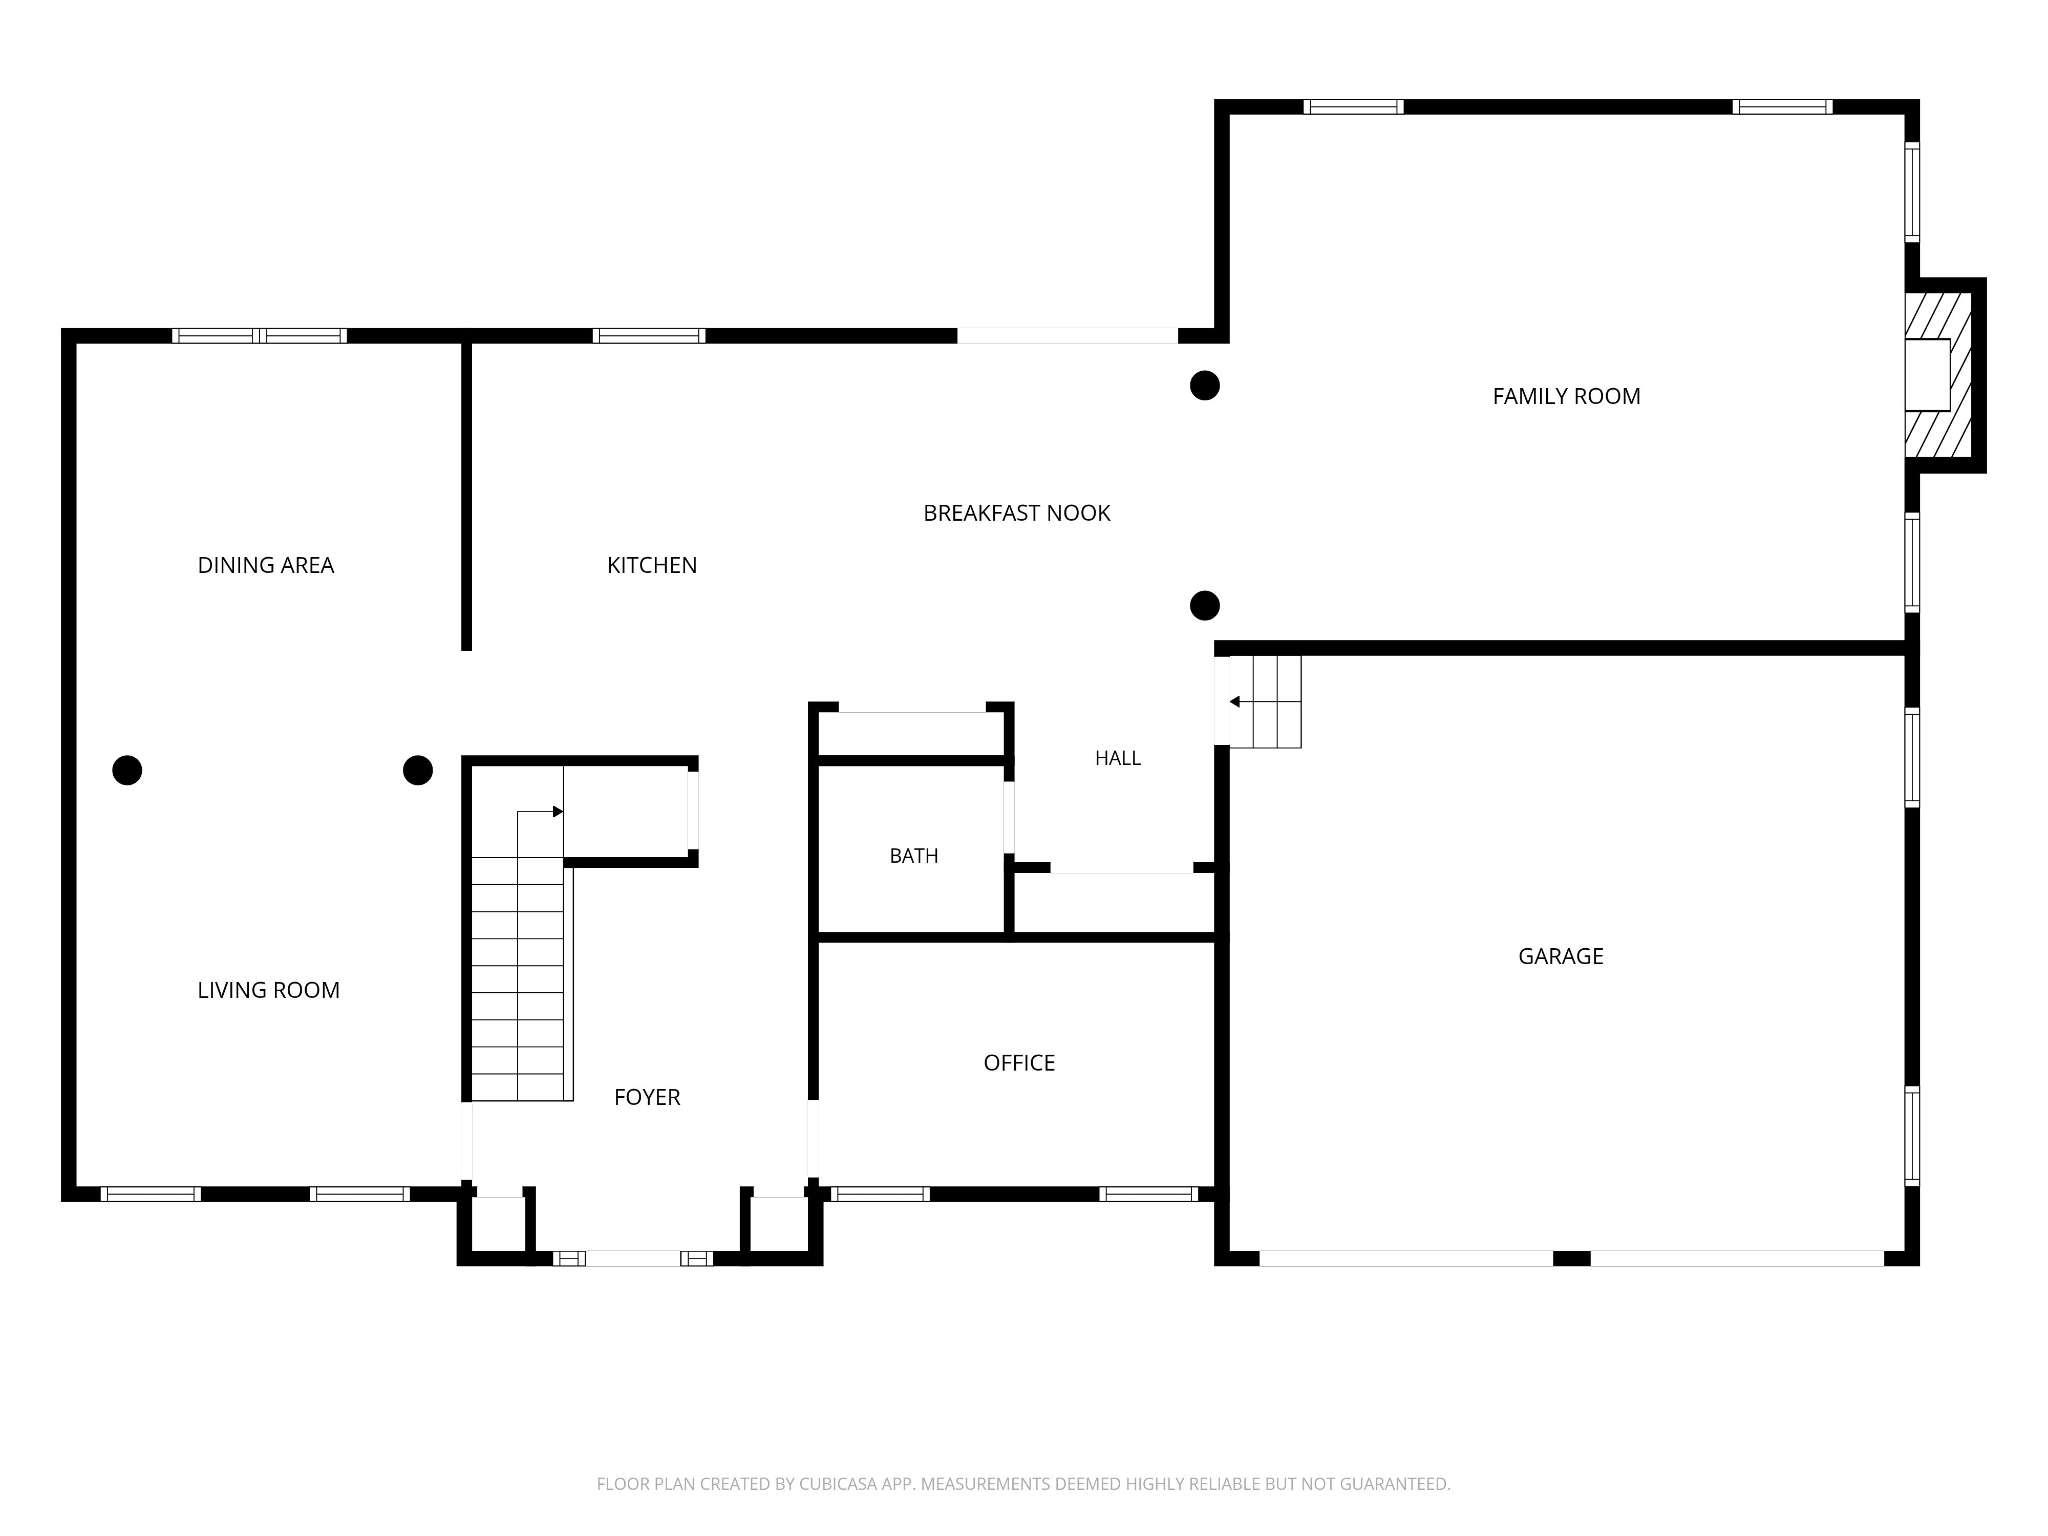
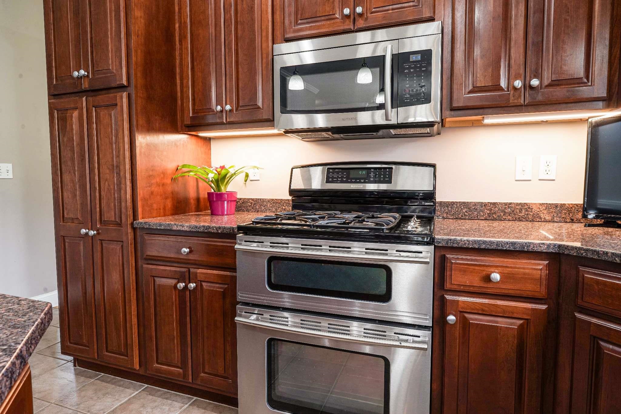
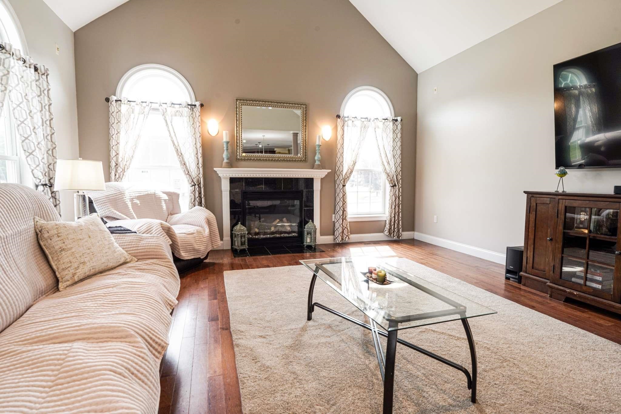
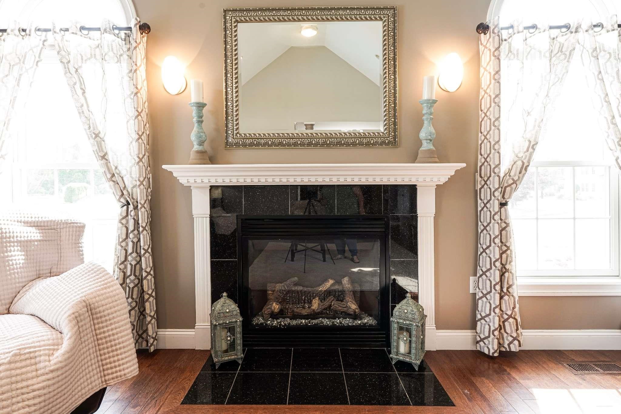
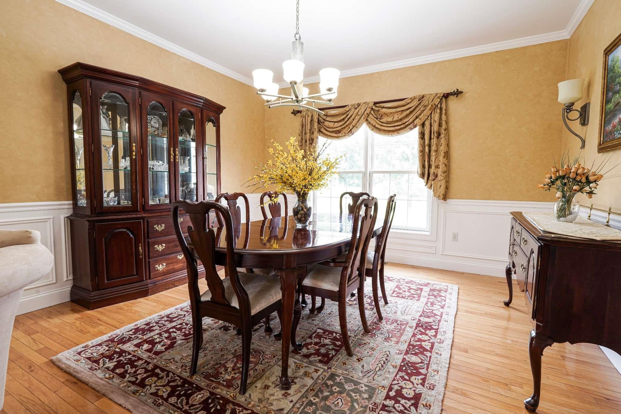
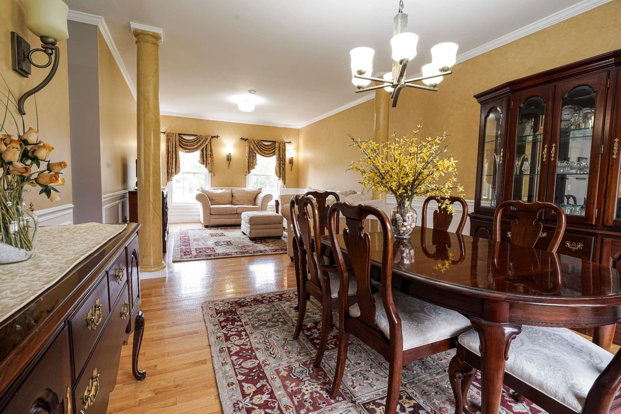
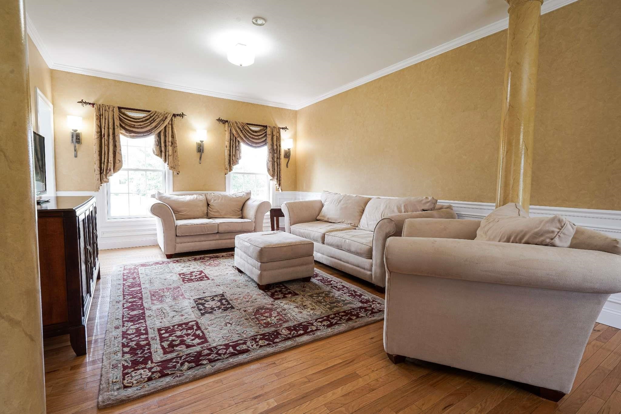
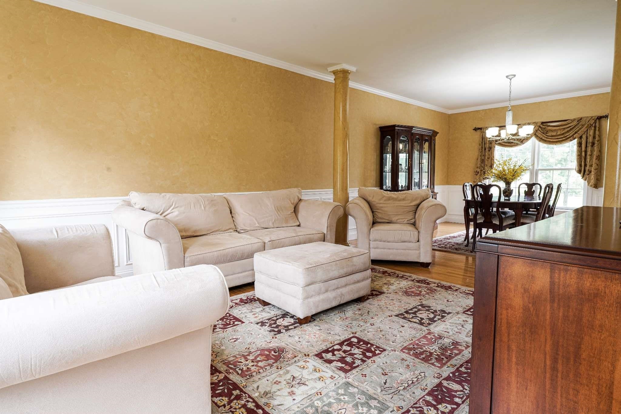
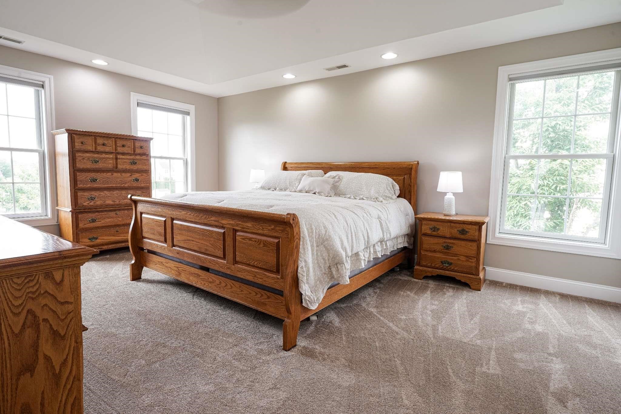
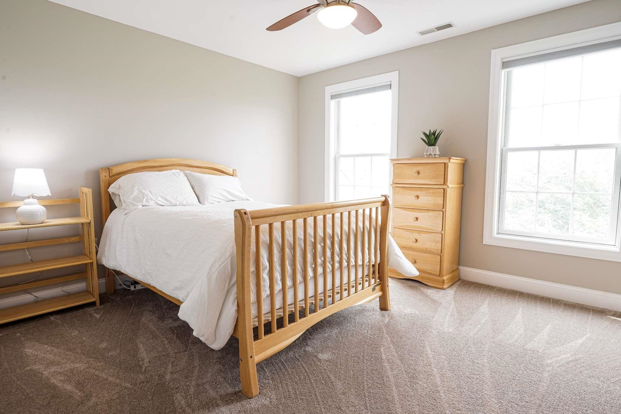
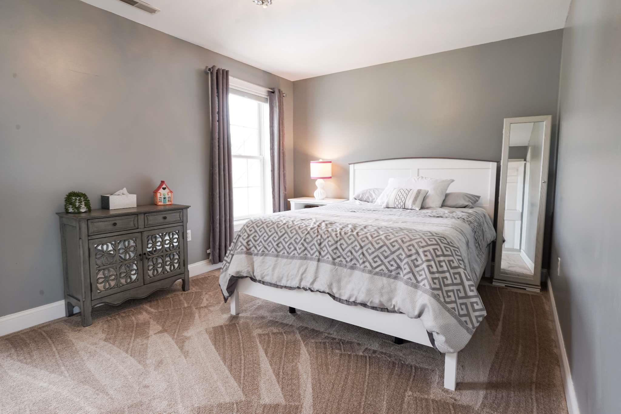
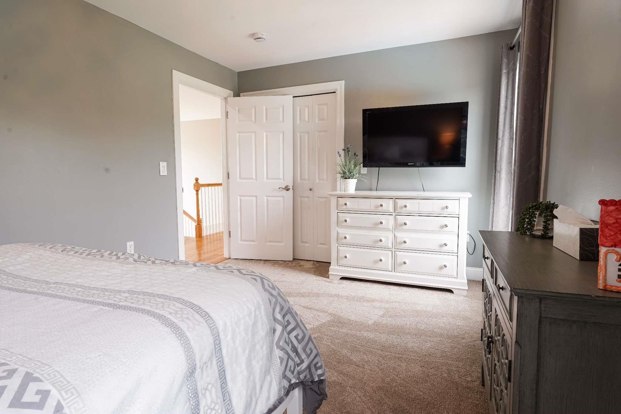
Welcome to 9 Shoreline Drive, a spacious and inviting Colonial. With approximately 3,180 square feet of living space with many upgrades, this three-bedroom, two-and-a-half-bath home combines comfortable indoor living with an exceptional resort-style backyard designed for relaxation and entertaining. The heart of the home features a well-appointed kitchen with richRead MoreRead Less
Courtesy of Lisa Berry, Simply Sell Realty Phone: 978-315-0300
Listing Snapshot
Days Online
3
Last Updated
Property Type
Single Family
Beds
3
Full Baths
2
Partial Baths
1
Square Ft.
4,806
Lot Size
0.71 Acres
Year Built
2005
MLS Number
5101027
Source: Home Junction
30 Days Snapshot Of 03051
$623k
+9%
(avg) sold price
26
+18%
homes sold
39
+225%
(avg) days on market
Snapshot
Area Map
Additional Details
Property Access
Road Frontage: No
Building
Basement: Yes, 8 rooms, Built in 2005, 4,806 total finished sqft, Total stories: 2, Construction status: Existing, 3,180 finished sqft above grade, 1,626 finished sqft below grade
Roof
Asphalt Shingle
Basement
Basement access: Interior, Bulkhead, Concrete Floor, Interior Access
Floors
Carpet, Concrete, Tile, Wood
Appliances & Equipment
ENERGY STAR Qual Dishwshr, Disposal, ENERGY STAR Qual Dryer, Microwave, Gas Range, ENERGY STAR Qual Fridge, Washer
Heating
Natural Gas, Forced Air, In Ceiling, In Floor, Multi Zone
Cooling
Central AC, Multi Zone
Utilities
Electric: 200+ Amp Service, Circuit Breaker(s), Generator Ready
Garage
Garage: Yes, Garage capacity: 2
Lot
0.71 acres, 4,806 approx. sqft, 30,928 sqft
Parking
Driveway: Paved
Property
Flood Zone: No, Zoning: Res, Seasonal: No
Sewer
Public
Taxes
Gross amount: $11,696
Find The Perfect Home

'VIP' Listing Search

Whenever a listing hits the market that matches your criteria you will be immediately notified.

Join The List
Mortgage Calculator
Monthly Payment
$0

Source: Home Junction

Eric Levin
Agent profile image

Schools In The Area

Check out nearby schools with ratings and contact info. (Source: Home Junction)

Source: Home Junction

Similar Listings

View More Listings
Black and Gray Transparent

This information is deemed reliable, but not guaranteed. The data relating to real estate displayed on this Site comes in part from the IDX Program of PrimeMLS. The information being provided is for consumers' personal, non-commercial use and may not be used for any purpose other than to identify prospective properties consumers may be interested in purchasing. Data last updated .
Data last updated .
