

14 Shasta Drive

Londonderry, NH 03053
Beds
4
Baths
2
Square Ft.
3,194
$678,000
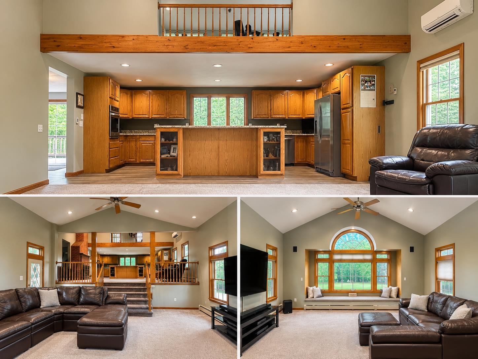
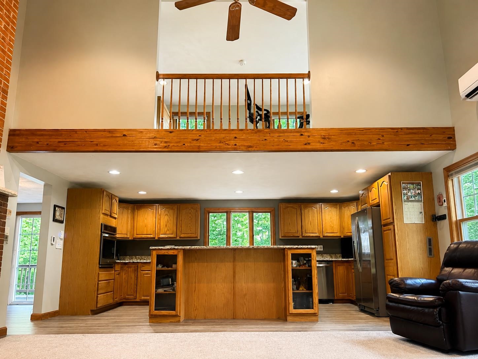
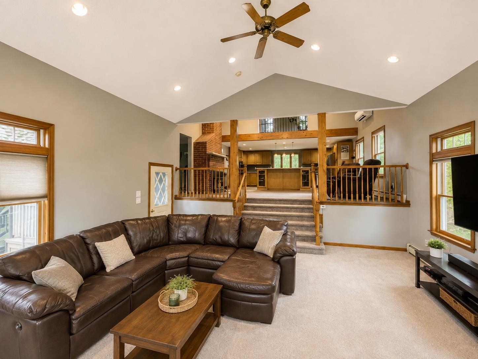
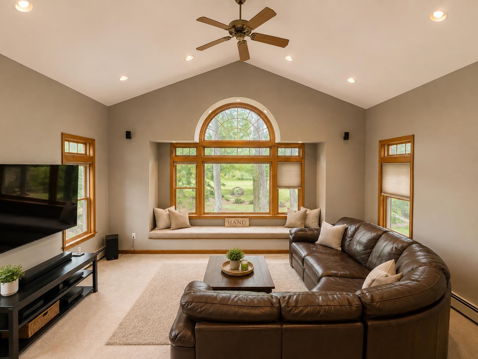
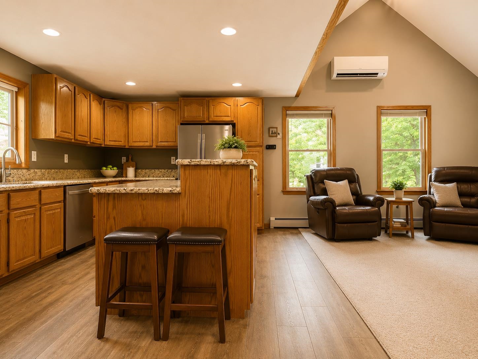
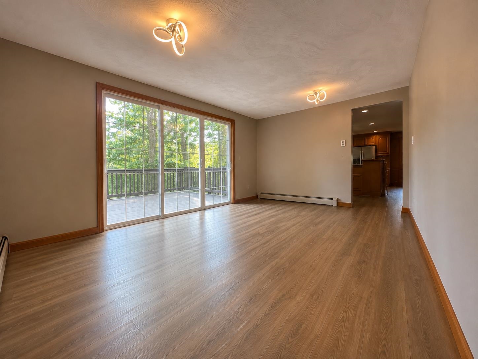
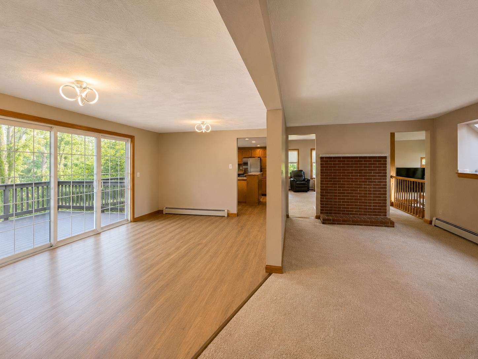
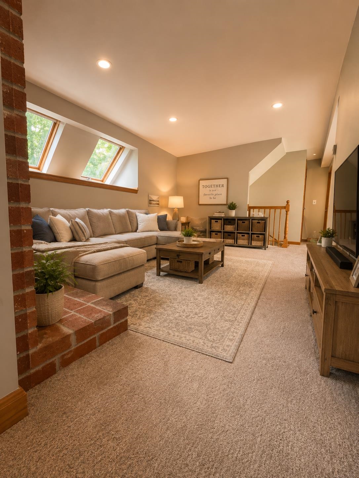
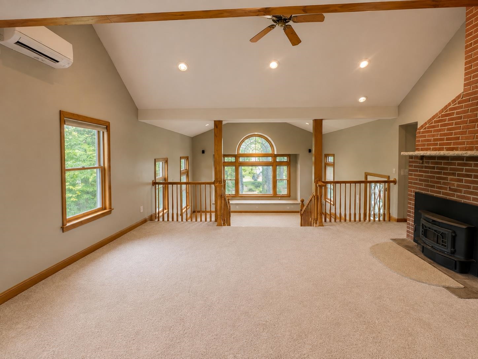
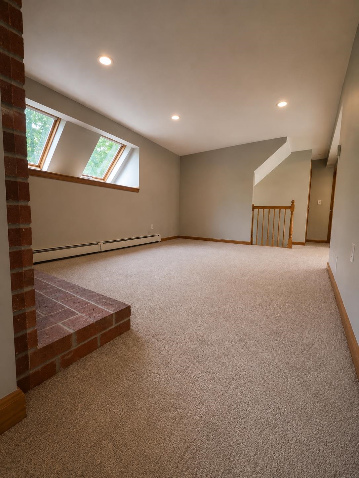
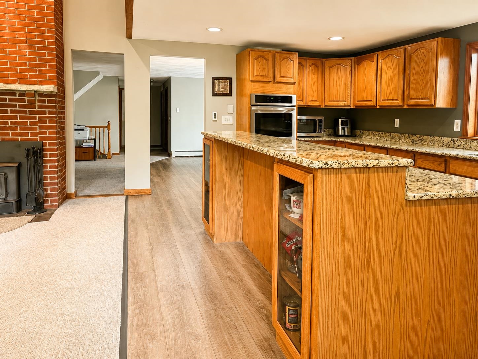
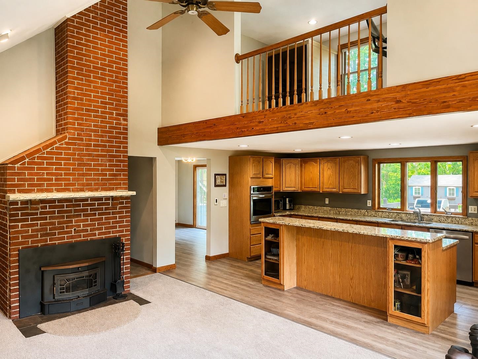
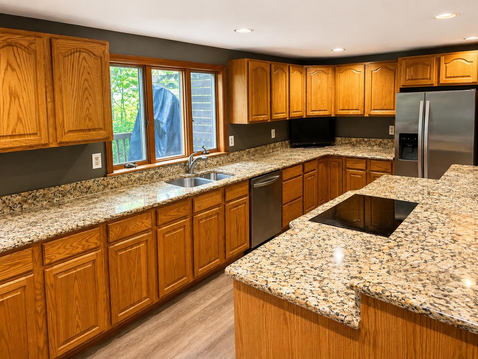
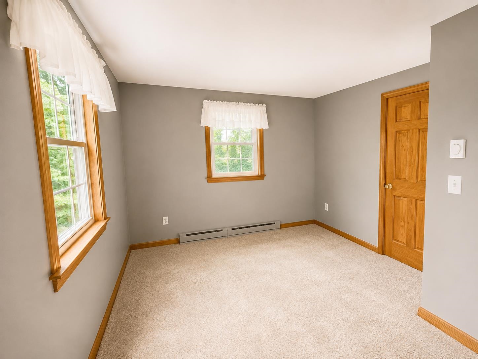
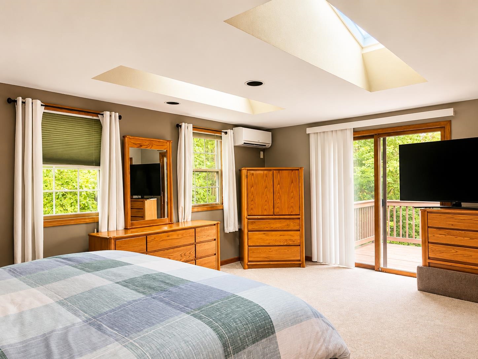
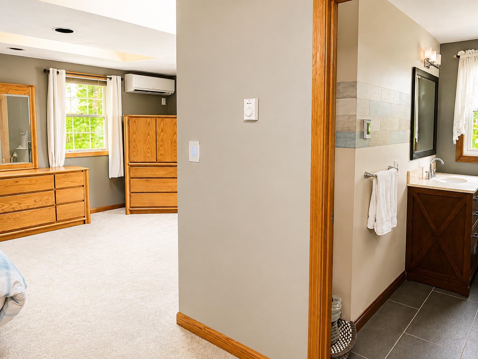
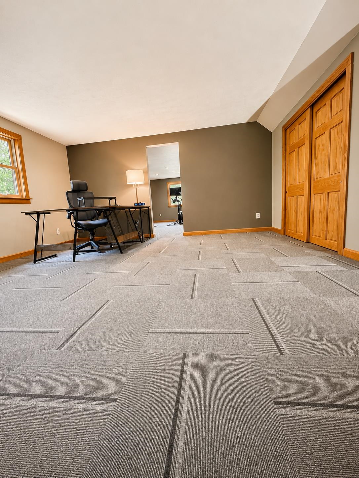
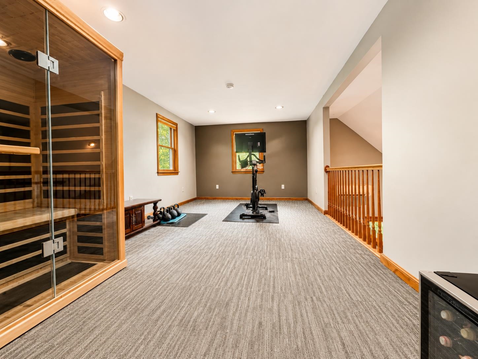
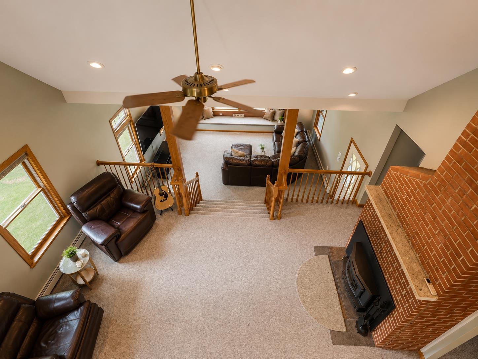
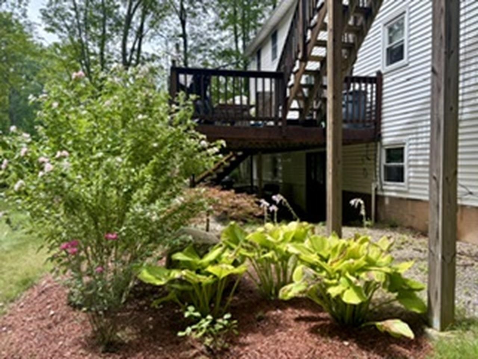
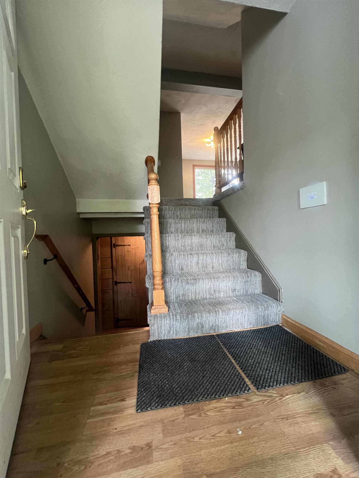
Welcome to 14 Shasta Drive! This well-maintained Londonderry home offers an open, multi-level floor plan with spacious living areas and plenty of flexibility. The kitchen features granite countertops, abundant cabinetry and radiant heat flooring while overlooking the surrounding living spaces. An impressive great room is highlighted by cathedral ceilings, oversizedRead MoreRead Less
Courtesy of Suesie Lavoie, Keller Williams Gateway Realty 603-883-8400
Listing Snapshot
Days Online
13
Last Updated
Property Type
Single Family
Beds
4
Full Baths
2
Square Ft.
3,194
Lot Size
1 Acres
Year Built
1973
MLS Number
5107239
Source: Home Junction
30 Days Snapshot Of 03053
$625k
-12%
(avg) sold price
41
-6%
homes sold
16
-54%
(avg) days on market
Snapshot
Area Map
Additional Details
Property Access
Road Frontage: TBD
Building
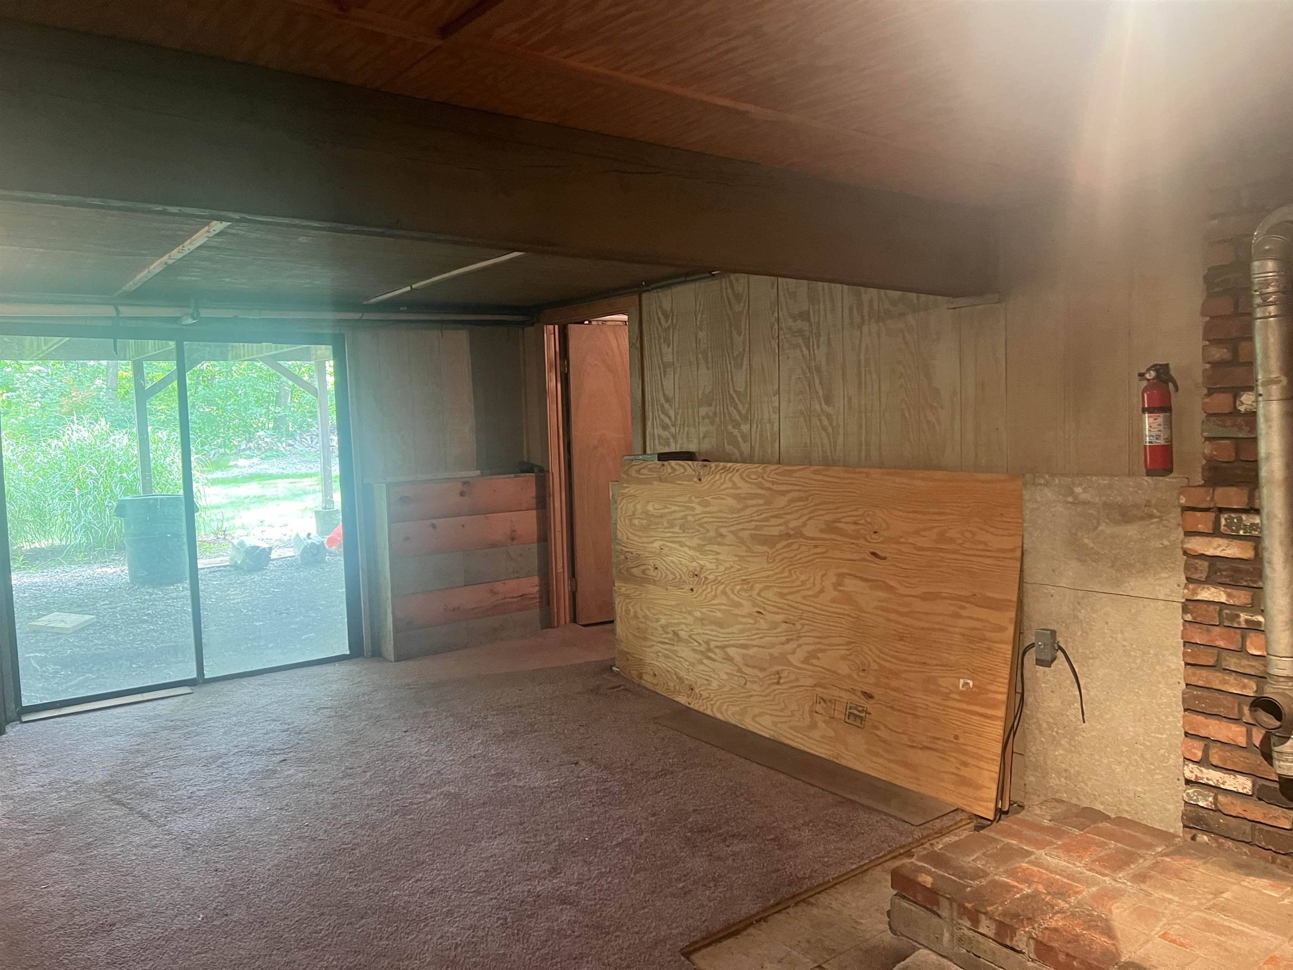
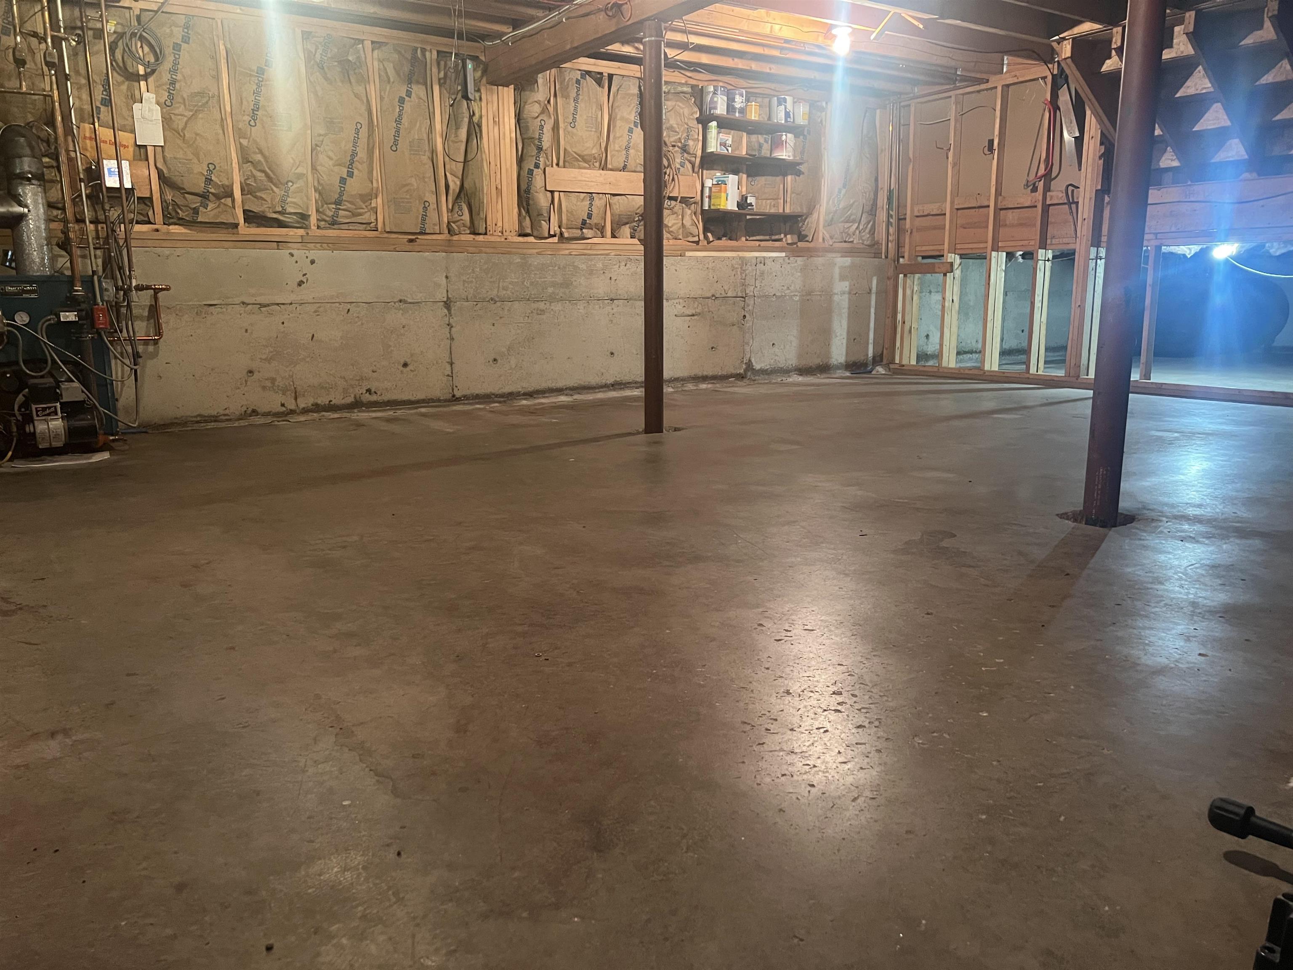
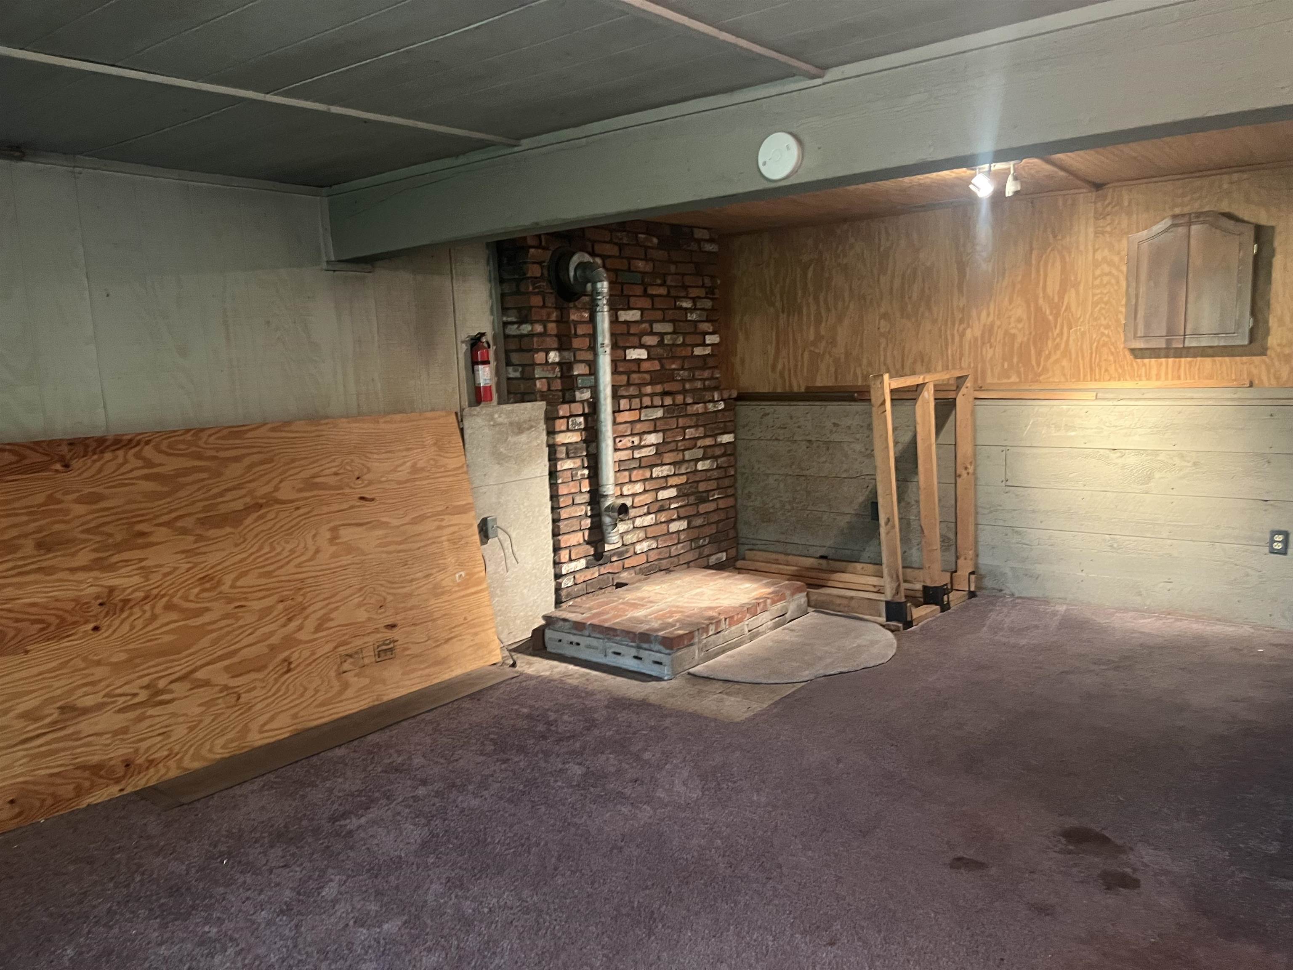
Basement: Yes, 8 rooms, Built in 1973, 3,194 total finished sqft, Total stories: 1.75, Construction status: Existing, 724 unfinished sqft below grade, 2,558 finished sqft above grade, 636 finished sqft below grade
Roof
Architectural Shingle
Basement
Basement access: Interior, Basement Stairs, Exterior Access, Full, Interior Access, Interior Stairs, Partially Finished, Walkout
Floors
Carpet, Ceramic Tile, Laminate
Appliances & Equipment
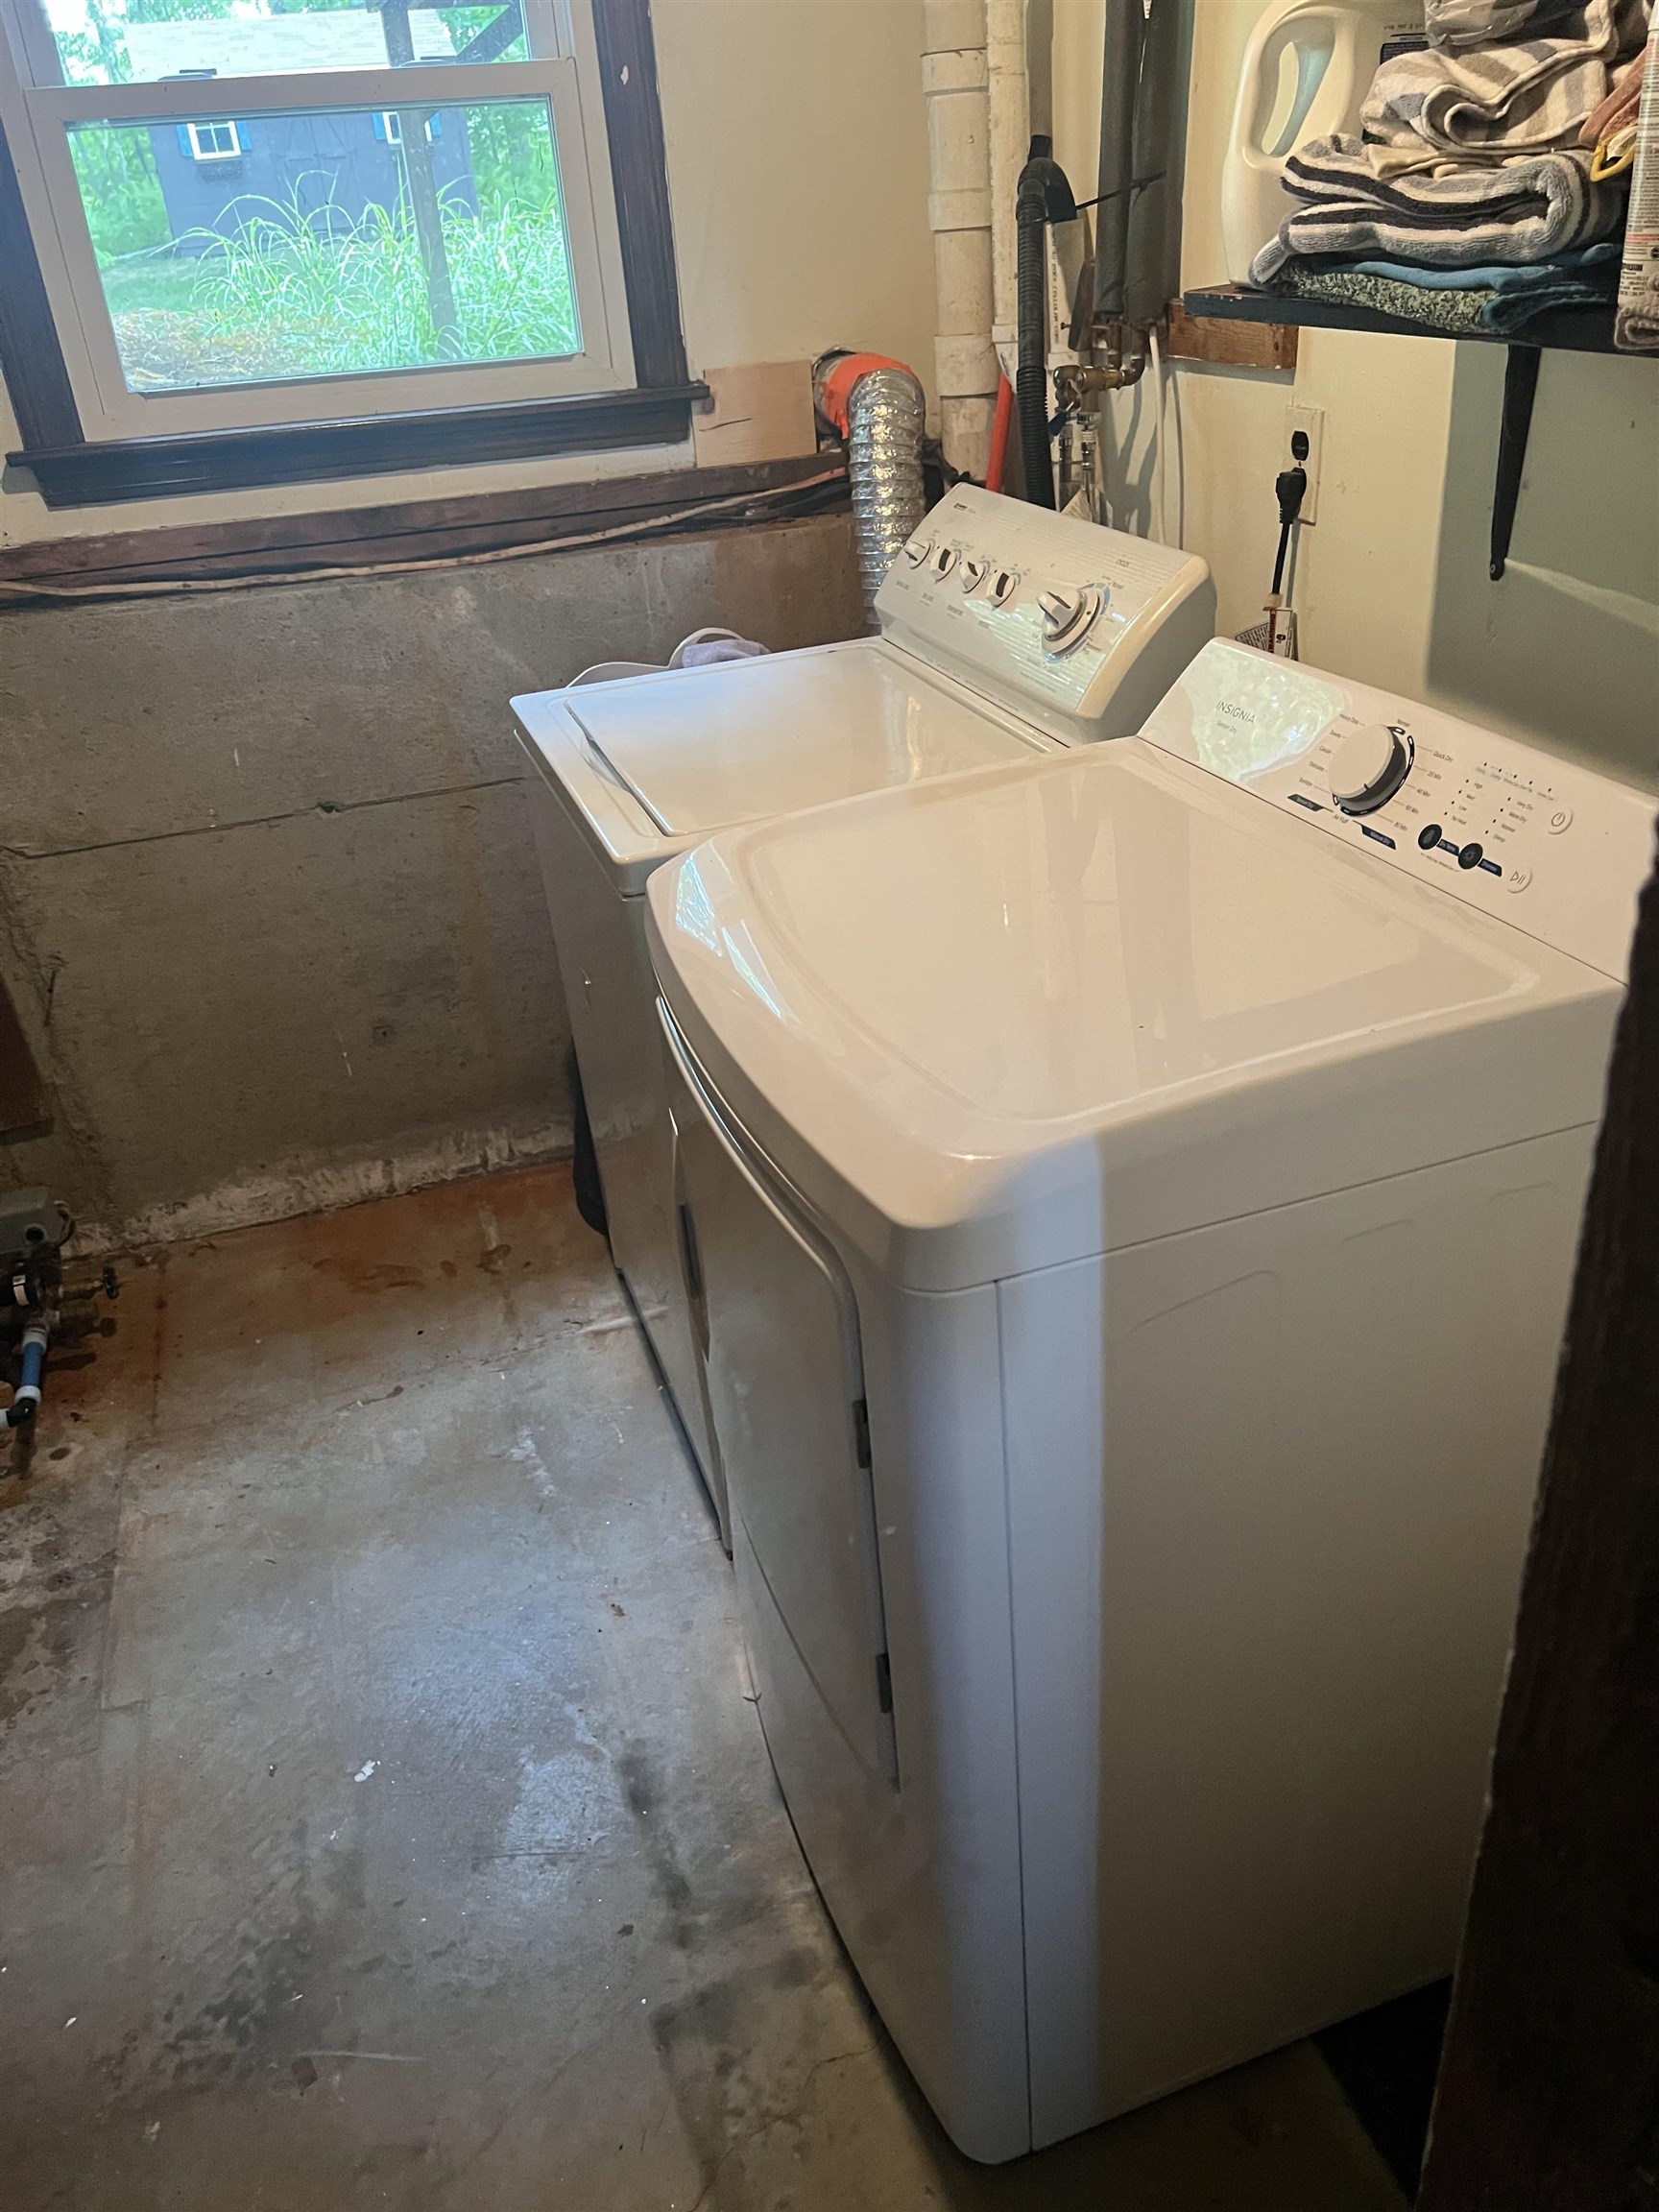
Electric Cooktop, Dishwasher, Dryer, Microwave, Wall Oven, Washer, Other Water Heater
Heating
Baseboard, Electric, Multi Zone, Mini Split, Boiler
Cooling
Mini Split, Multi Zone
Utilities
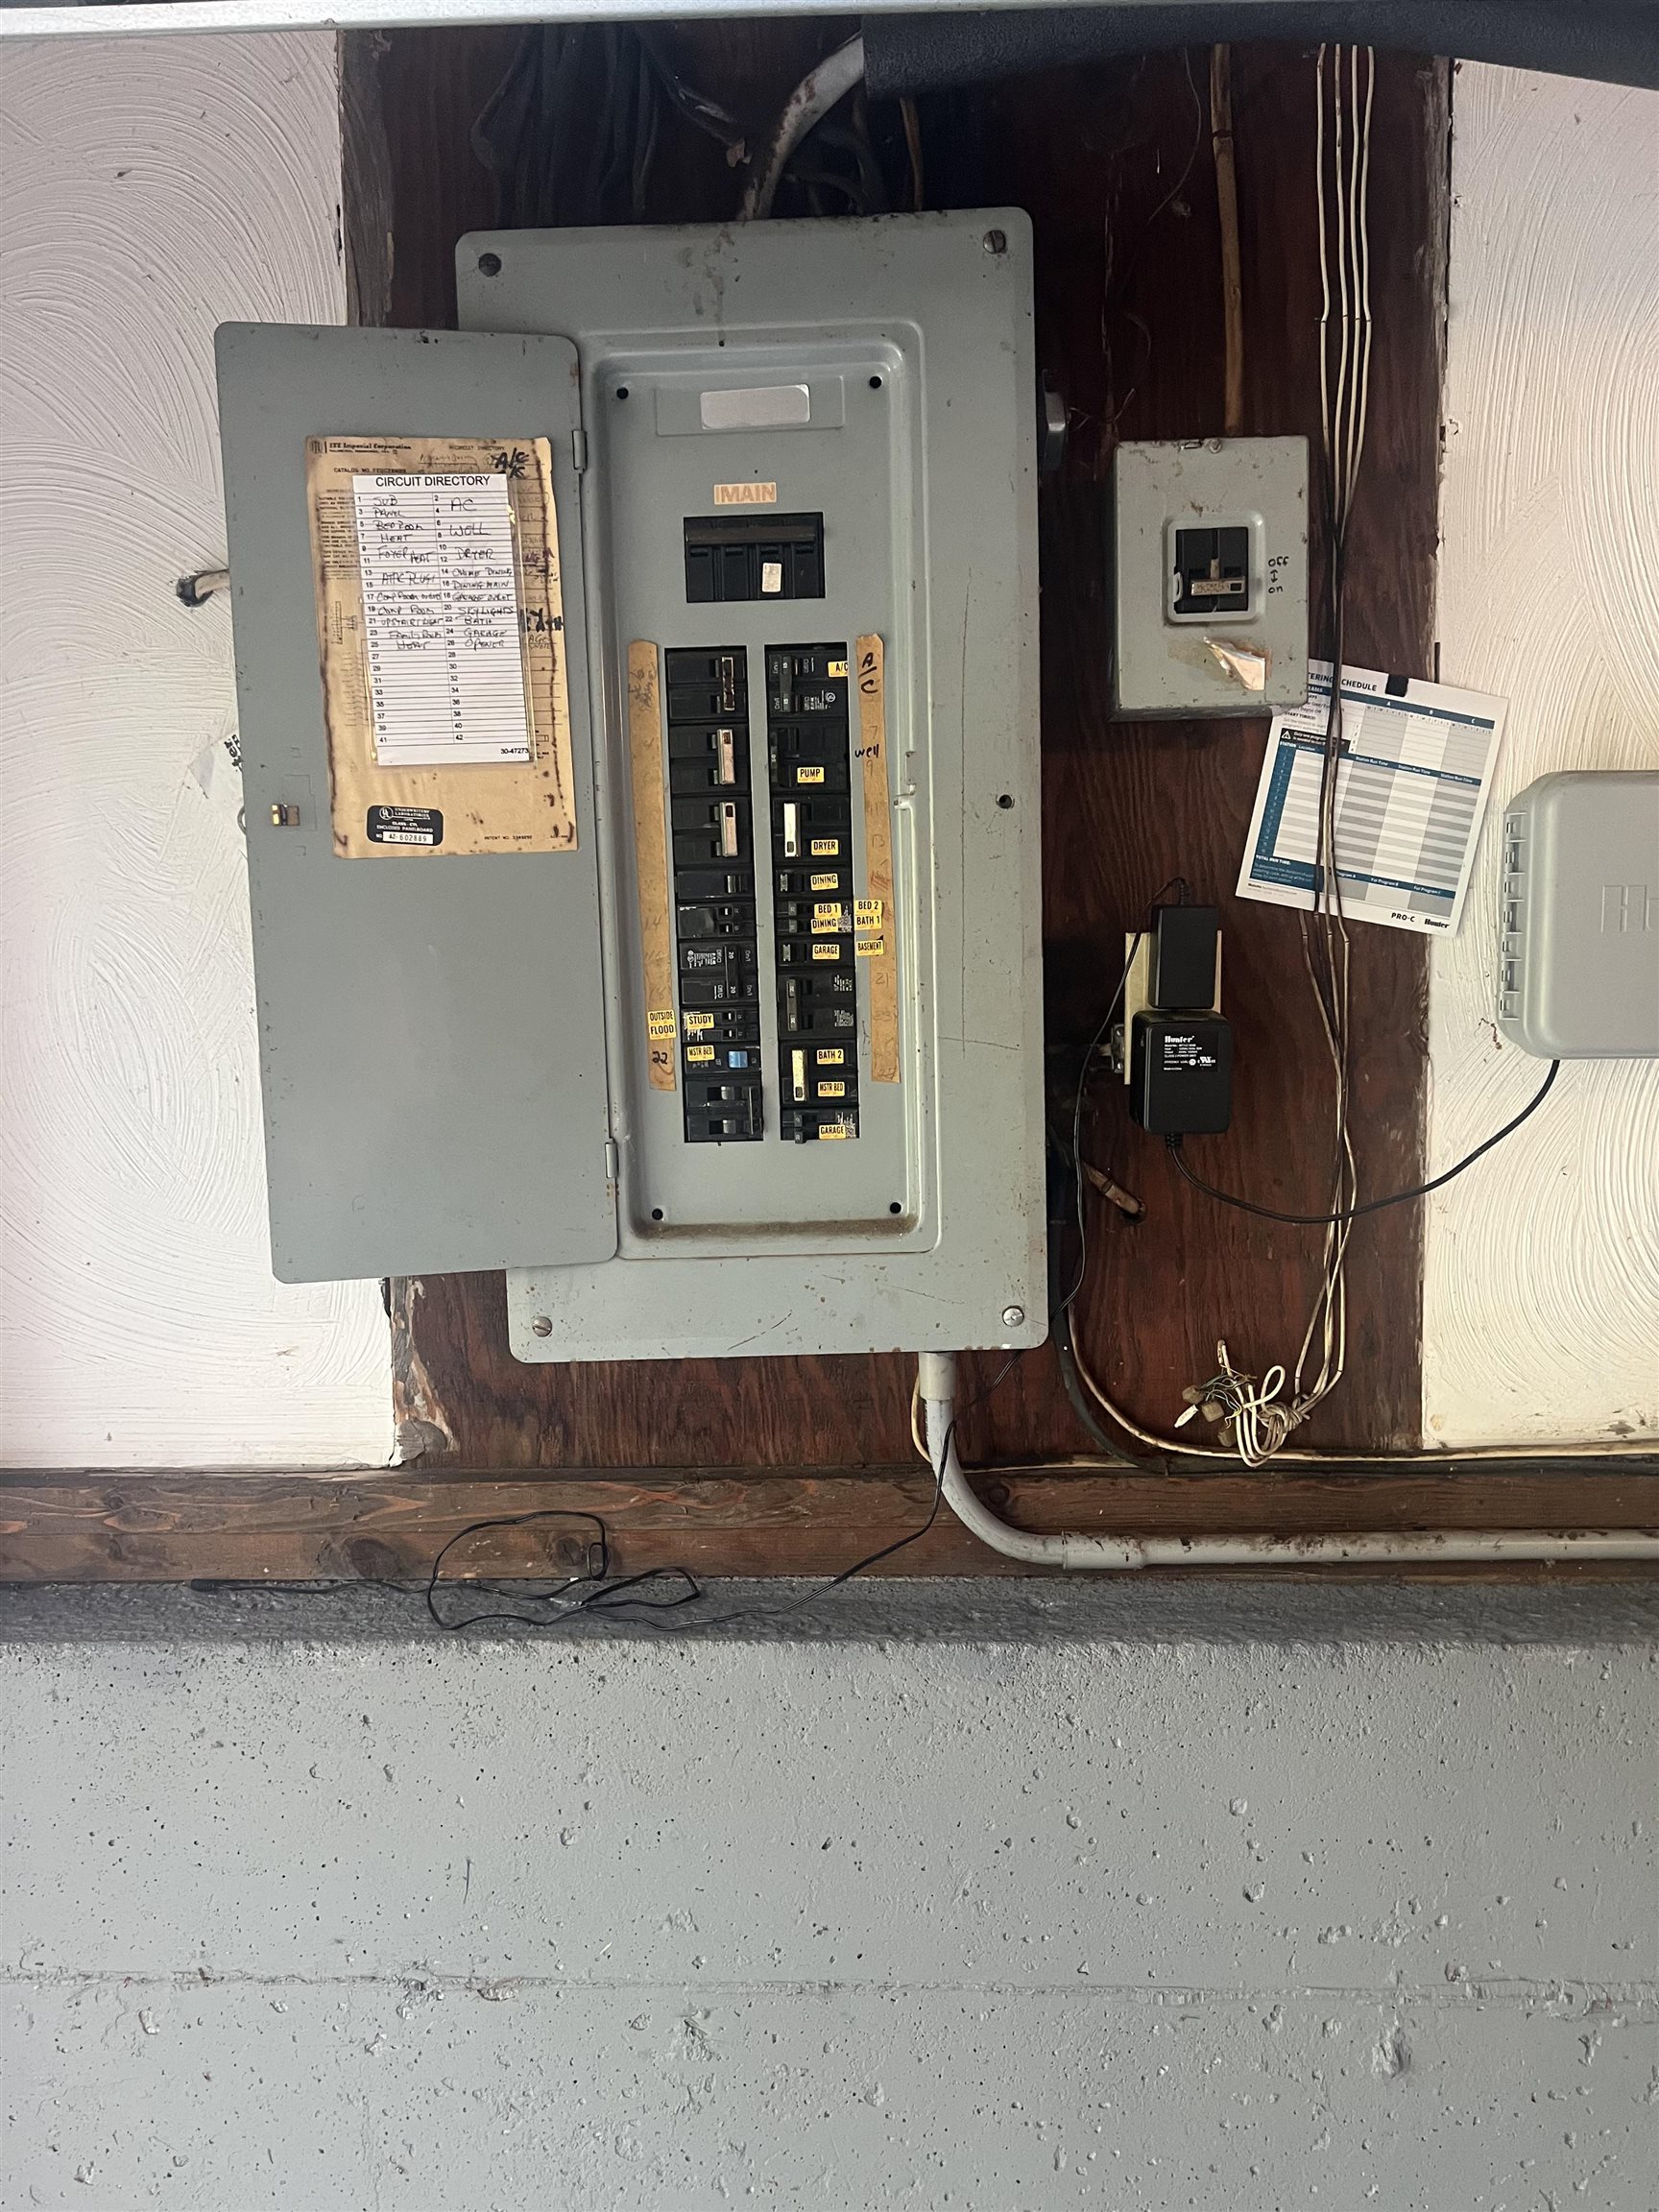
Electric Company: Eversource, Phone Company: Xfinity, Electric: 100 Amp Service
Garage
Garage: Yes, Garage capacity: 1
Lot
1 acre, 3,918 approx. sqft, 43,560 sqft
Parking
Driveway: Paved
Property
Flood Zone: Unknown, Zoning: AR-I, Seasonal: No
Sewer
Public
Taxes
Gross amount: $8,072
Find The Perfect Home

'VIP' Listing Search

Whenever a listing hits the market that matches your criteria you will be immediately notified.

Join The List
Mortgage Calculator
Monthly Payment
$0

Source: Home Junction

Eric Levin
Agent profile image

Schools In The Area

Check out nearby schools with ratings and contact info. (Source: Home Junction)

Source: Home Junction

Similar Listings

View More Listings
Black and Gray Transparent

This information is deemed reliable, but not guaranteed. The data relating to real estate displayed on this Site comes in part from the IDX Program of PrimeMLS. The information being provided is for consumers' personal, non-commercial use and may not be used for any purpose other than to identify prospective properties consumers may be interested in purchasing. Data last updated .
Data last updated .
