Save
Ask
Tour
Hide
Share
$635,000
58 Days On Site

859 Goodwin Road
Eliot, ME 03903

For Sale|Single Family Residence|Active
4
Beds
2
Total Baths
2
Full Baths
2,364
SqFt
$269
/SqFt
1960
Built
County:
York
Days online/new listing status provided by Showcase IDX.
Listing courtesy of Century 21 North East
859 Goodwin Road859 Goodwin Road859 Goodwin Road859 Goodwin Road
Save
Ask
Tour
Hide
Share

Mortgage Calculator

Monthly Payment (Est.)

Enter an interest rate to see your estimated monthly payment.
Calculator powered by Showcase IDX, a Constellation1 Company. Copyright ©2026 Information is deemed reliable but not guaranteed.

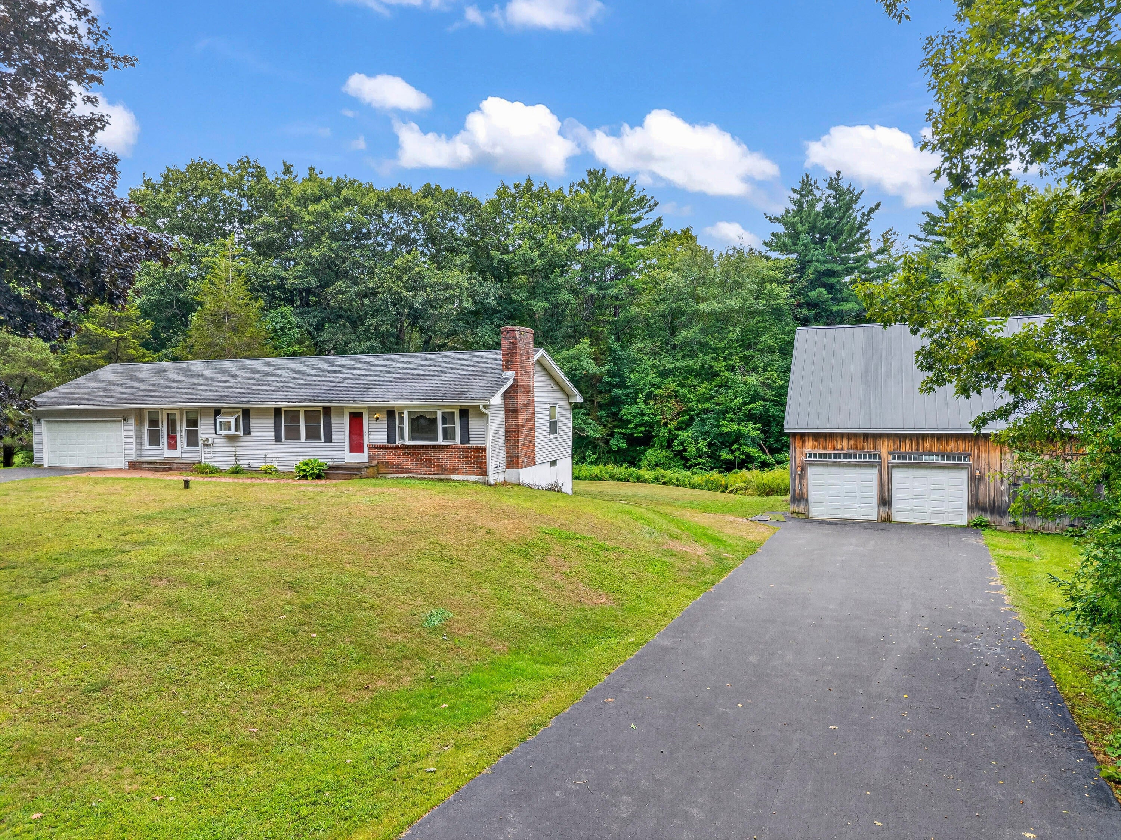
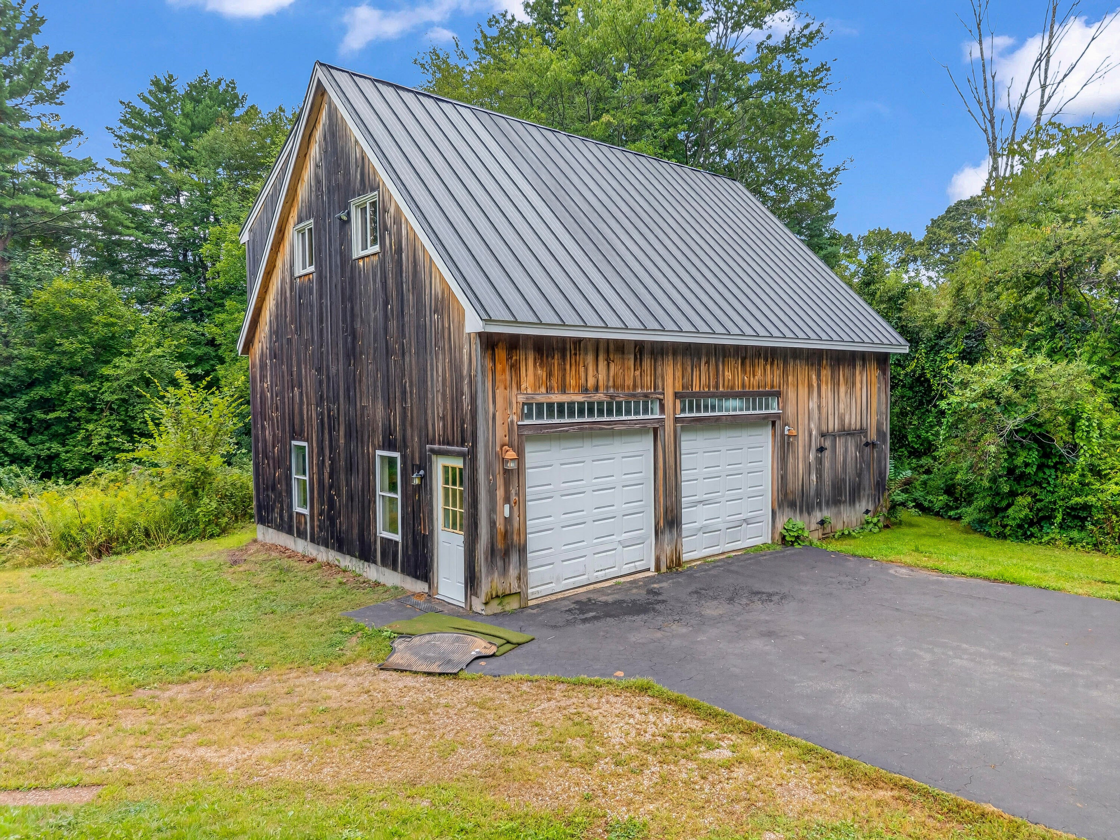
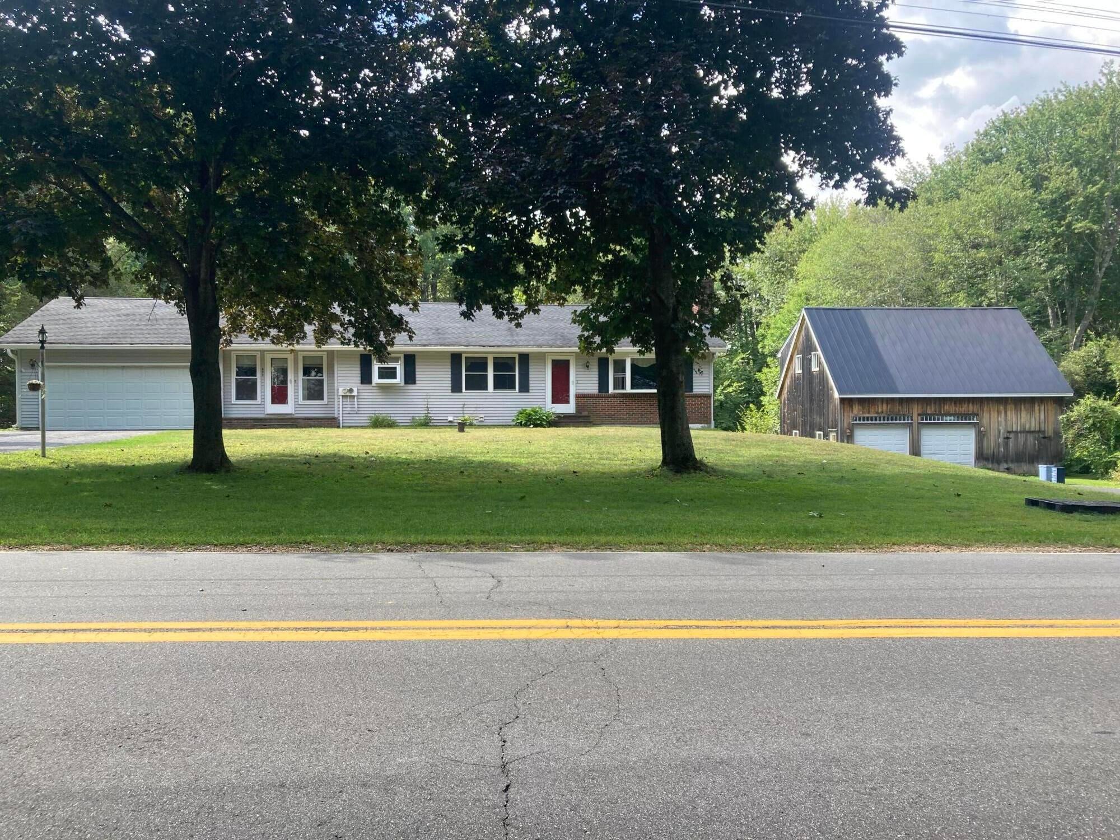
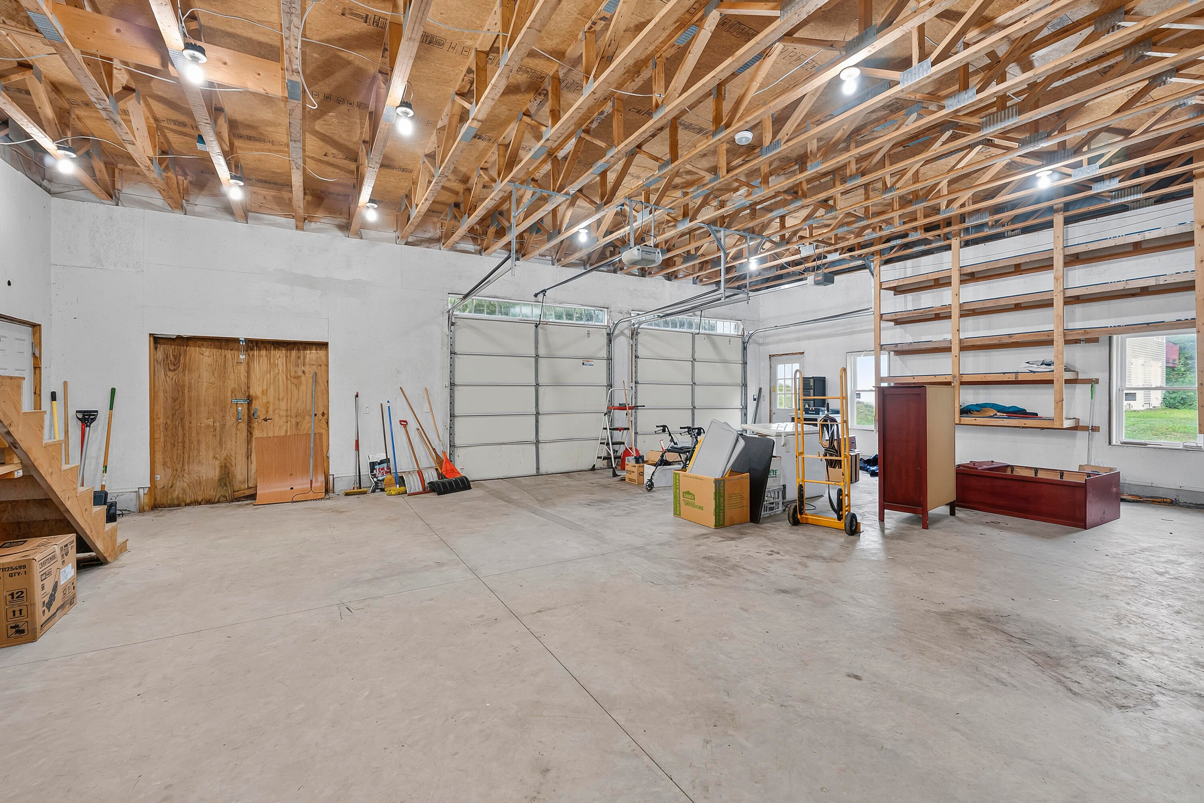
Income potential, an impressive barn/garage in addition to the attached 2 car garage! There is plenty of room to put your plans to work! 859 Goodwin Road combines a ranch-style home, a town-confirmed legal apartment, an attached two-car garage, and a substantial detached barn with 2 9x7 overhead doors—a versatile opportunity for homeowners, investors, and those needing serious workspace or storage. Live in one unit and rent the other to help offset expenses or explore renting both while keeping the barn for your own use. The main level offers comfortable single-level living with 2 bedrooms and 1 bath, sunroom, living room, dining, office and mudroom. The lower-level apartment features its own entrance, an open kitchen/living area, 2 bedrooms, a bath, an office, and a den. A 4-bedroom septic system was added in 2014. The oversized detached barn sets this property apart, with soaring ceilings, abundant space for vehicles and equipment, and a full walk-up second level providing extensive additional storage. From a workshop to equipment storage or a potential income-producing use, the possibilities extend well beyond the living spaces. Conveniently located with easy access to Portsmouth, Kittery, Dover, shopping, restaurants, and major commuter routes. Whether your goal is a home with rental income, an investment property, or space to support your work and interests, this Eliot property offers a hard-to-find combination.

Save
Ask
Tour
Hide
Share
Listing Snapshot
Price 
$635,000
Days On Site 
58 Days
Bedrooms 
4
Inside Area (SqFt) 
2,364 sqft
Total Baths 
2
Full Baths 
2
Partial Baths 
N/A
Lot Size 
0.83 Acres
Year Built 
1960
MLS Number 
1679397
Status 
Active
Property Tax 
$4,508
HOA/Condo/Coop Fees 
N/A
Sq Ft Source 
Public Records
Days online/new listing status provided by Showcase IDX.
Friends & Family
Recent Activity
3 weeks agoPrice changed to $635,000
3 weeks agoListing updated with changes from the MLS
3 weeks agoStatus changed to Active
2 months agoListing first seen on site
Price history, status history, and update history provided by Showcase IDX.
General Features
Acres 
0.83
Attached Garage 
Yes
Garage 
Yes
Garage Spaces 
4
Land Lease 
No
Parking 
PavedOn SiteGarage Door OpenerDetachedInside EntranceStorageAttached
Property Sub Type 
Single Family Residence
Sewer 
Private Sewer
SqFt Above 
1720
SqFt Below 
644
SqFt Total 
2364
Style 
Ranch
Utilities 
Natural Gas Not Available
Water Source 
PrivateWell
Zoning 
RD
Interior Features
Appliances 
DishwasherDryerElectric RangeRefrigeratorWasherOther
Basement 
Exterior EntryInterior EntryWalk-Out AccessFinishedFull
Electric 
Circuit Breakers
Fireplace 
Yes
Fireplaces 
1
Flooring 
Laminate
Heating 
OilHot Water
Interior 
In-Law FloorplanStorage
Laundry Features 
Washer Hookup
Bedroom 1 
Level - First
Bedroom 2 
Level - First
Bedroom 3 
Level - Basement
Dining Room 
Level - First
In-law Floorplan 
Level - Basement
Kitchen 
Level - Basement
Living Room 
Level - Basement
Mud Room 
Level - First
Office 
Level - First
Other Room 
Level - Basement
Sunroom 
Level - First
Save
Ask
Tour
Hide
Share
Exterior Features
Construction Details 
Vinyl SidingFrame
Lot Features 
Landscaped
Other Structures 
Barn(s)
Patio And Porch 
Glass EnclosedPorchDeck
Roof 
Tar/Gravel
Community Features
Association Amenities 
Storage
School District 
RSU 35/MSAD 35
Roads 
Paved
Schools
School District
RSU 35/MSAD 35
Elementary School
Unknown
Middle School
Unknown
High School
Unknown
Listing courtesy of Century 21 North East


Listing data is derived in whole or in part from the Maine IDX and is for consumers' personal, noncommercial use only. Dimensions are approximate and not guaranteed. All data should be independently verified. © 2026 Maine Real Estate Information System, Inc. All Rights Reserved.
Last checked 2026-11-02 01:36 AM UTC

Neighborhood & Commute
Source: Walkscore
Save
Ask
Tour
Hide
Share