Save
Ask
Tour
Hide
Share
$479,900
4 Days On Site

562 Pickering Road
Rochester, NH 03867

For Sale|Single Family Residence|Active
3
Beds
2
Total Baths
2
Full Baths
1,288
SqFt
$373
/SqFt
2022
Built
County:
Strafford
Days online/new listing status provided by Showcase IDX.
Listing courtesy of Tim Dunham Realty 207-729-7297
562 Pickering Road562 Pickering Road562 Pickering Road562 Pickering Road
Save
Ask
Tour
Hide
Share

Mortgage Calculator

Monthly Payment (Est.)

Enter an interest rate to see your estimated monthly payment.
Calculator powered by Showcase IDX, a Constellation1 Company. Copyright ©2026 Information is deemed reliable but not guaranteed.

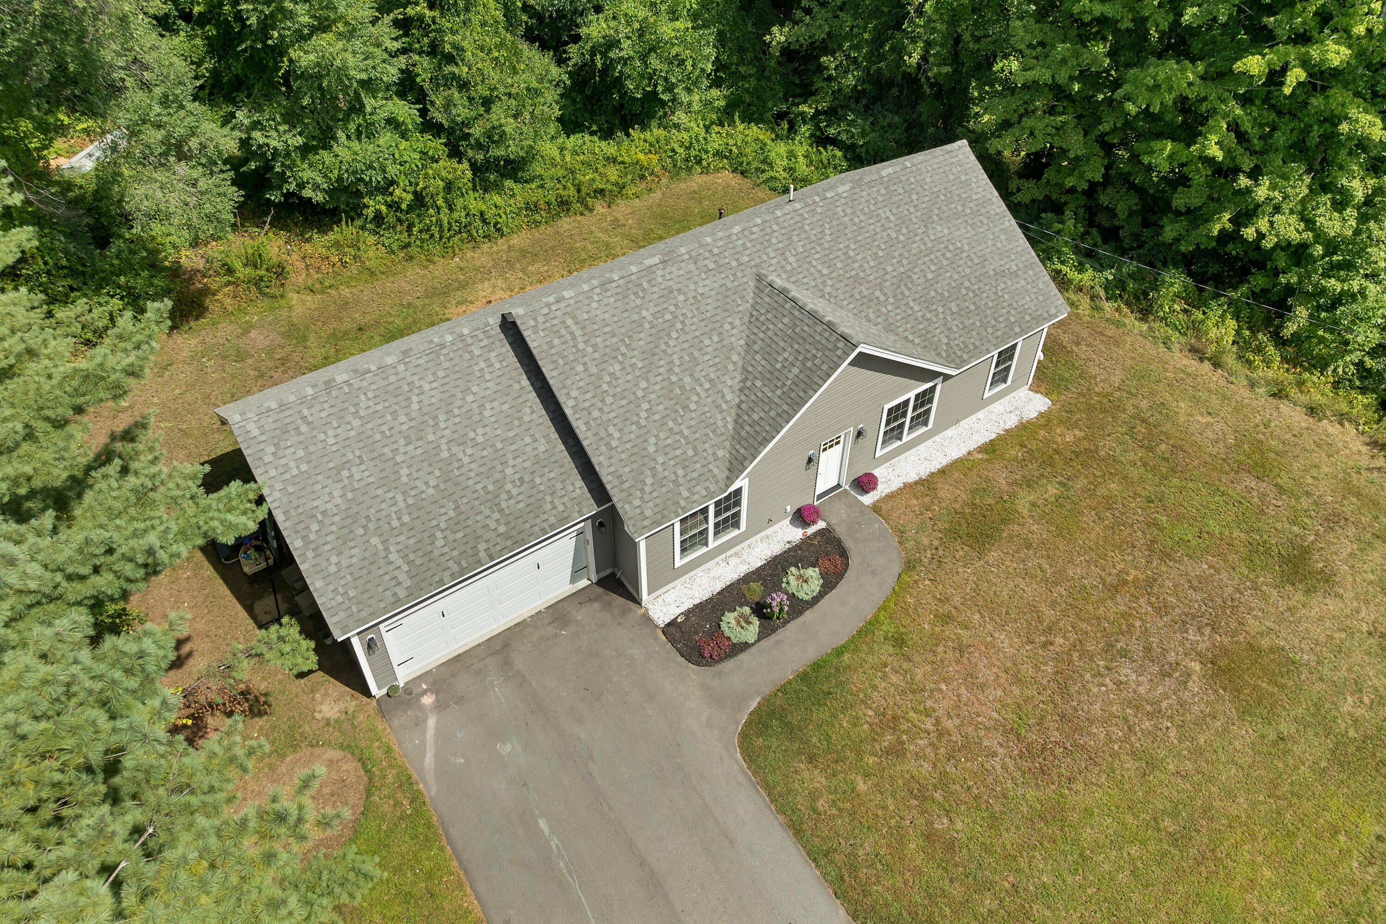
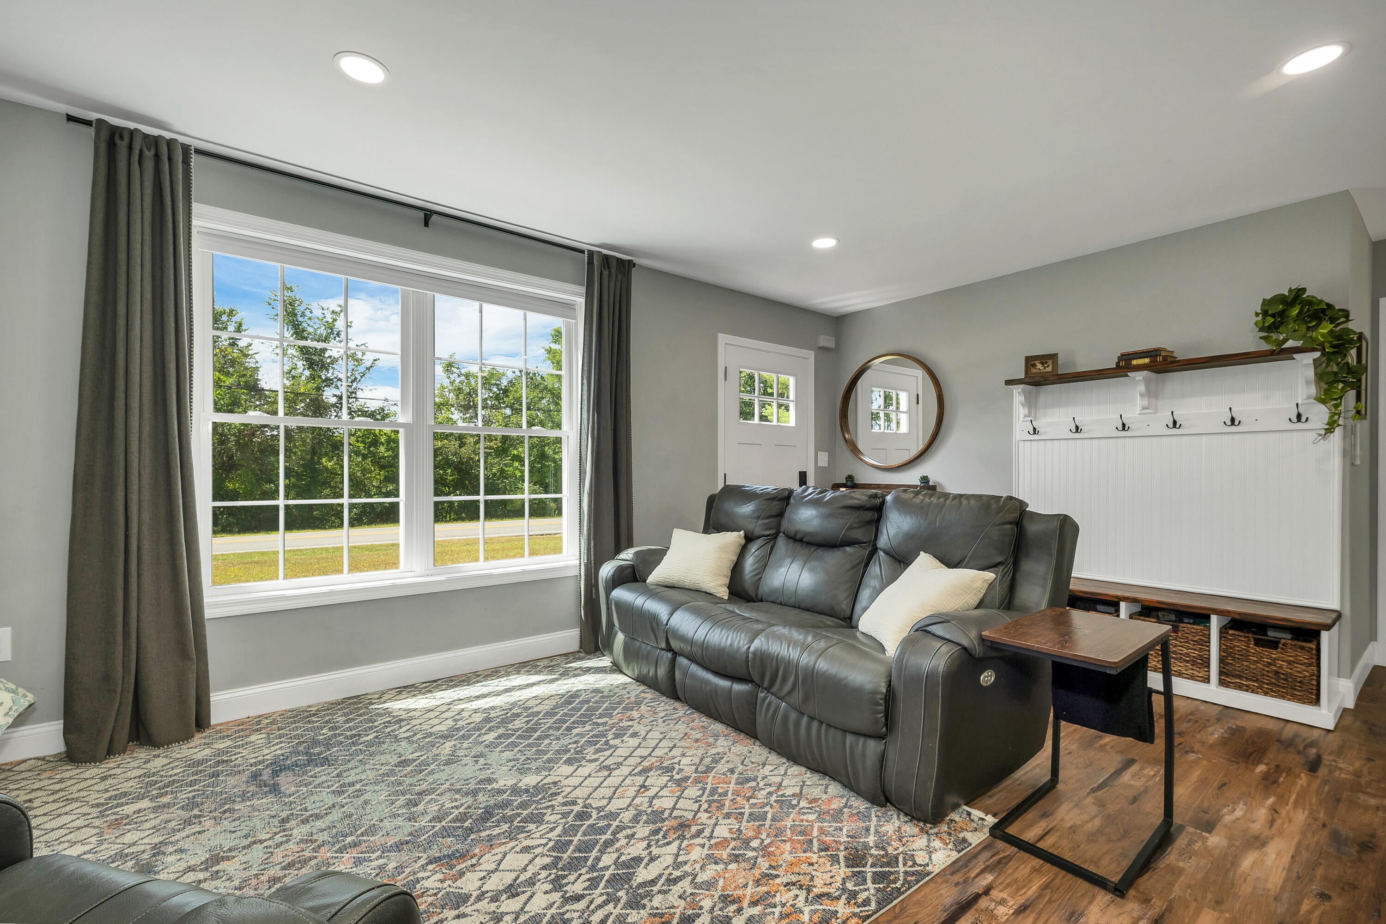
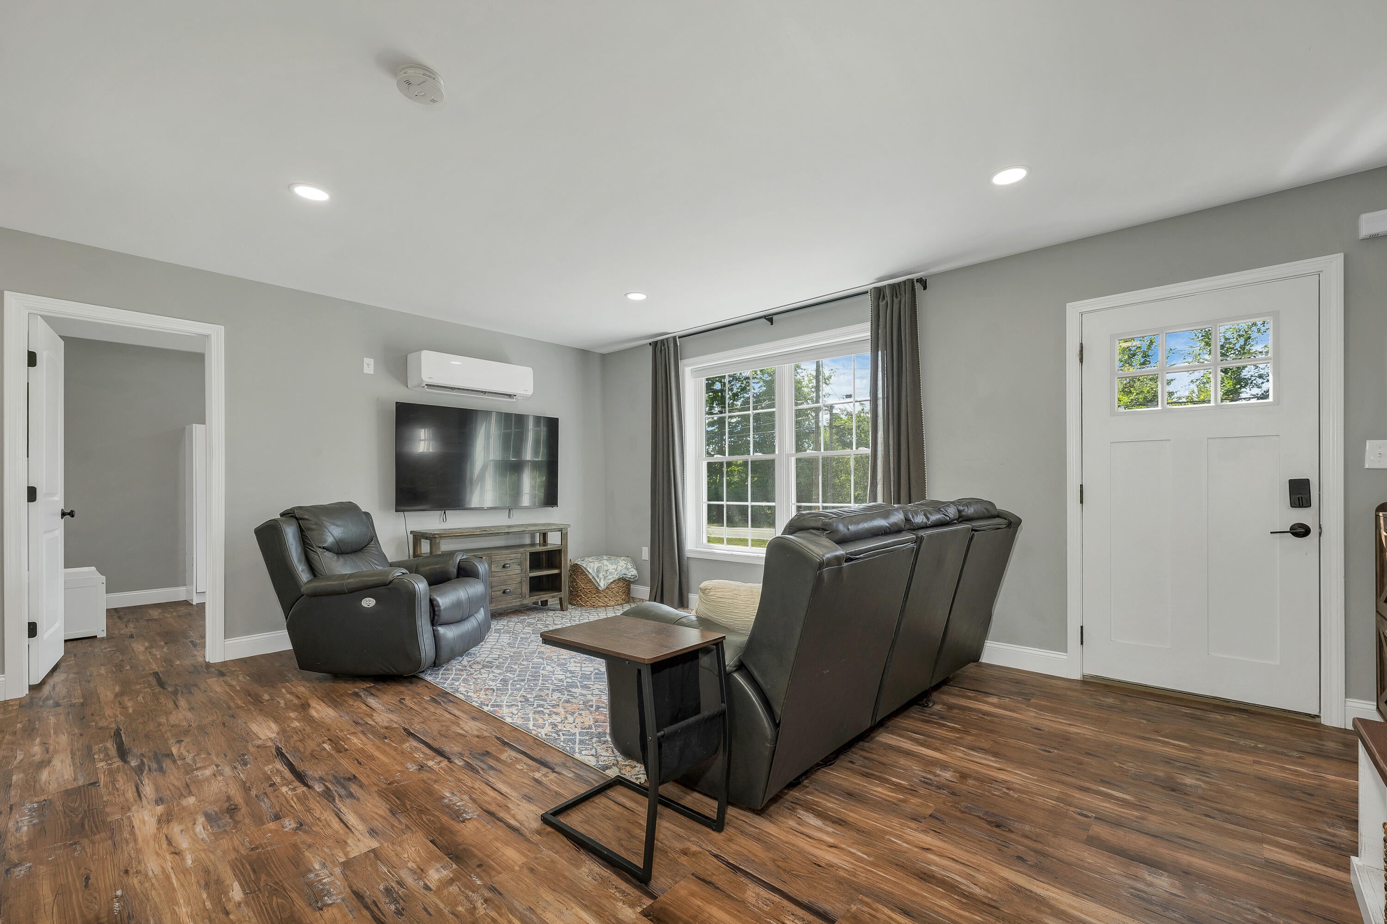
Combining modern finishes with the convenience of one-level living, the home offers 3 bedrooms, 2 full bathrooms, first-floor laundry and an oversized attached garage on a manageable, level 0.20± acre lot. The kitchen features granite countertops, stainless steel appliances and a center island with additional workspace and seating. Heat-pump heating and cooling provide efficient year-round comfort, while vinyl siding and a slab foundation help keep maintenance manageable. The third bedroom also provides flexible space for a home office, den or guest room. Private water and septic, ample off-street parking and frontage on a paved public road add everyday practicality. Located in a country setting near the Dover line, this newer 3 BR/2 BA home offers modern construction, flexible living space and convenient access to Rochester, Dover and surrounding Seacoast communities.

Save
Ask
Tour
Hide
Share
Listing Snapshot
Price 
$479,900
Days On Site 
4 Days
Bedrooms 
3
Inside Area (SqFt) 
1,288 sqft
Total Baths 
2
Full Baths 
2
Partial Baths 
N/A
Lot Size 
0.22 Acres
Year Built 
2022
MLS Number 
1686026
Status 
Active
Property Tax 
$3,258.14
HOA/Condo/Coop Fees 
N/A
Sq Ft Source 
N/A
Days online/new listing status provided by Showcase IDX.
Friends & Family
Recent Activity
3 days agoPrice changed to $479,900
3 days agoListing updated with changes from the MLS
4 days agoListing first seen on site
Price history, status history, and update history provided by Showcase IDX.
General Features
Acres 
0.22
Garage 
Yes
Garage Spaces 
2
Land Lease 
No
Parking 
ConcreteOff Street
Property Sub Type 
Single Family Residence
SqFt Above 
1288
SqFt Total 
1288
Style 
Ranch
Utilities 
Natural Gas Not Available
Water Source 
Private
Zoning 
Agricultural
Interior Features
Basement 
None
Cooling 
Wall Unit(s)
Electric 
Circuit Breakers
Flooring 
ConcreteVinyl
Heating 
ElectricHeat Pump
Bedroom 1 
Dimensions - 11.5x13.42Level - First
Bedroom 2 
Dimensions - 9.5x13.25Level - First
Bedroom 3 
Dimensions - 9.5x13.5Level - First
Dining Room 
Dimensions - 10.75x13.42Level - First
Kitchen 
Dimensions - 10.58x13.42Level - First
Living Room 
Dimensions - 21.33x13.67Level - First
Save
Ask
Tour
Hide
Share
Exterior Features
Construction Details 
Vinyl SidingFrame
Lot Features 
Agricultural
Roof 
Shingle
Community Features
Roads 
Paved
Listing courtesy of Tim Dunham Realty 207-729-7297


Listing data is derived in whole or in part from the Maine IDX and is for consumers' personal, noncommercial use only. Dimensions are approximate and not guaranteed. All data should be independently verified. © 2026 Maine Real Estate Information System, Inc. All Rights Reserved.
Last checked 2026-11-01 11:14 PM UTC

Neighborhood & Commute
Source: Walkscore
Save
Ask
Tour
Hide
Share