

Save
Ask
Tour
Hide
$249,999
3 Days On Site
2 Sewall RoadSouth Berwick, ME 03908
For Sale|Single Family Residence|Active
3
Beds
1
Total Bath
1
Full Bath
1,548
SqFt
$161
/SqFt
1838
Built
County:
York
Days online/new listing status provided by Showcase IDX.
Listing courtesy of Keller Williams Coastal and Lakes & Mountains Realty
Save
Ask
Tour
Hide
Mortgage Calculator
Monthly Payment (Est.)
Enter an interest rate to see your estimated monthly payment.Calculator powered by Showcase IDX, a Constellation1 Company. Copyright ©2026 Information is deemed reliable but not guaranteed.
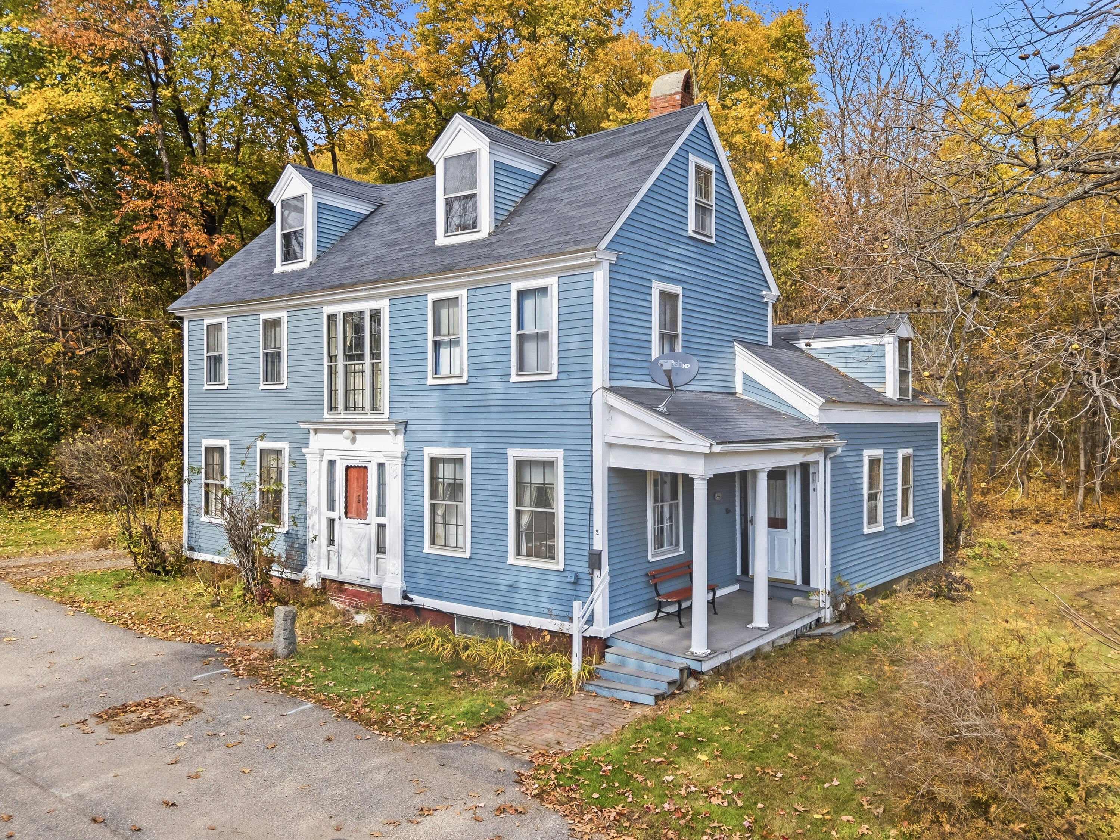
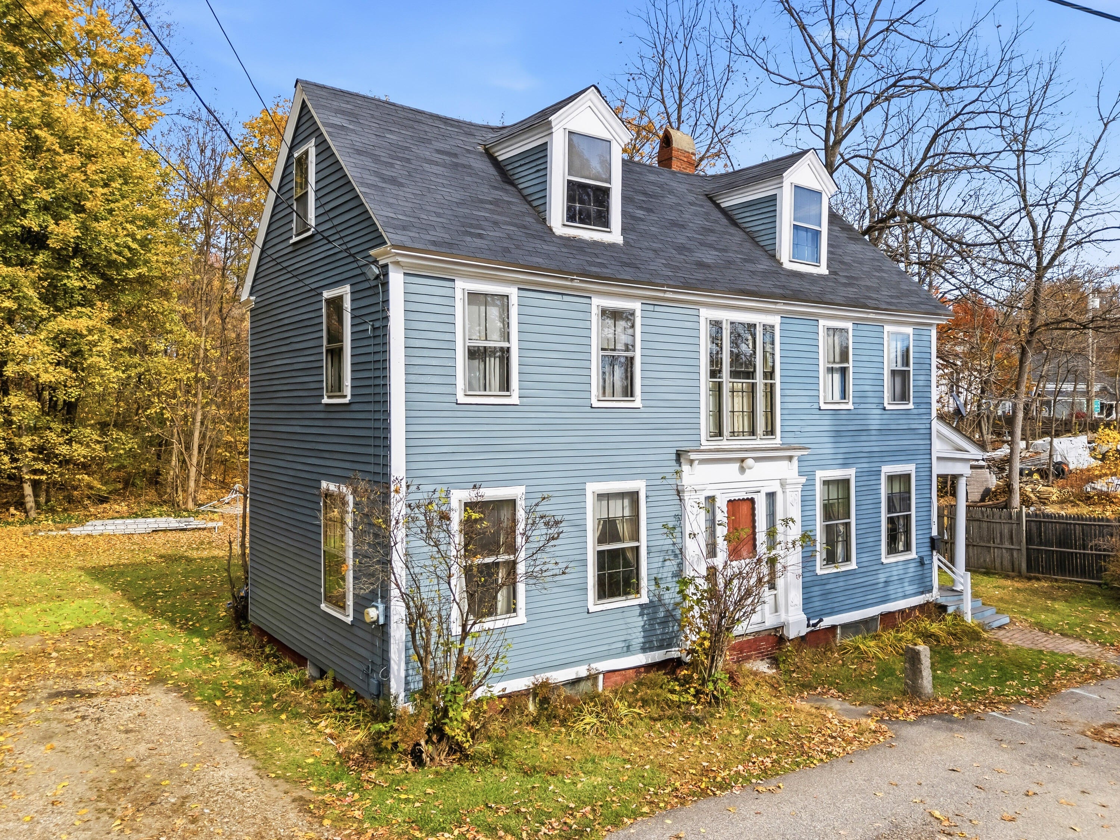
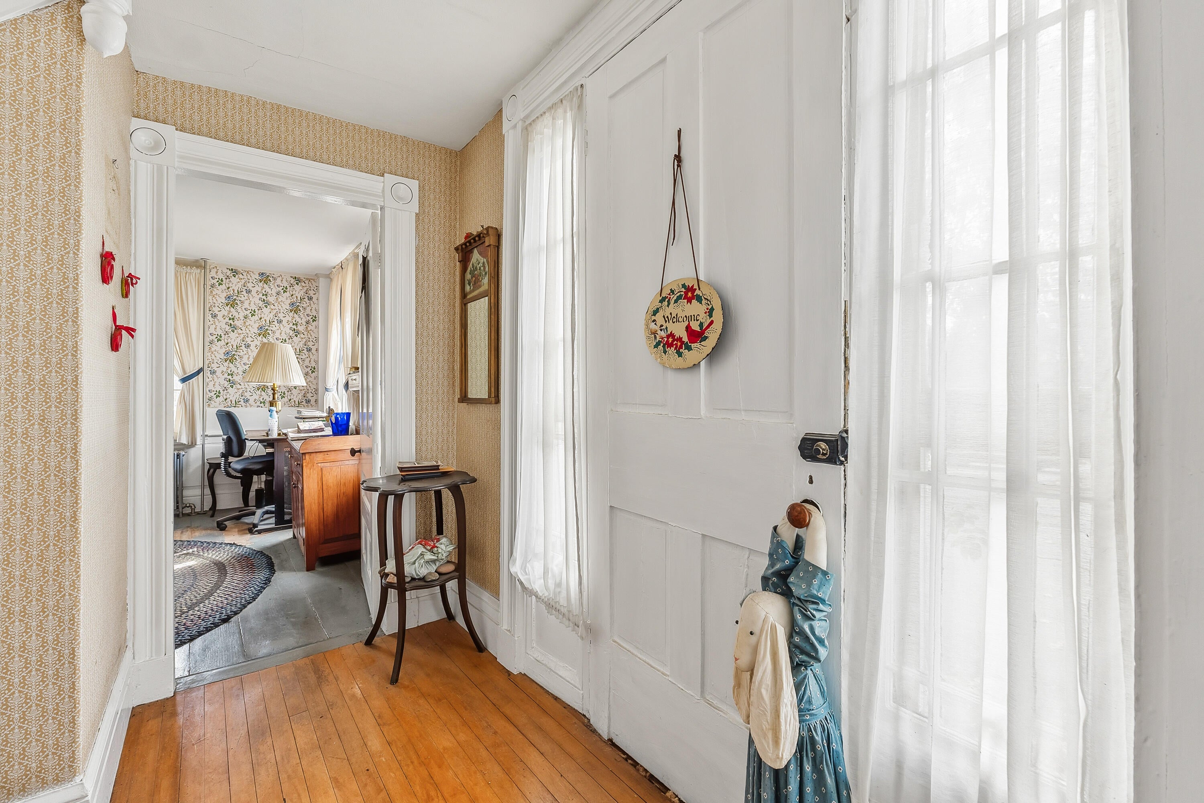
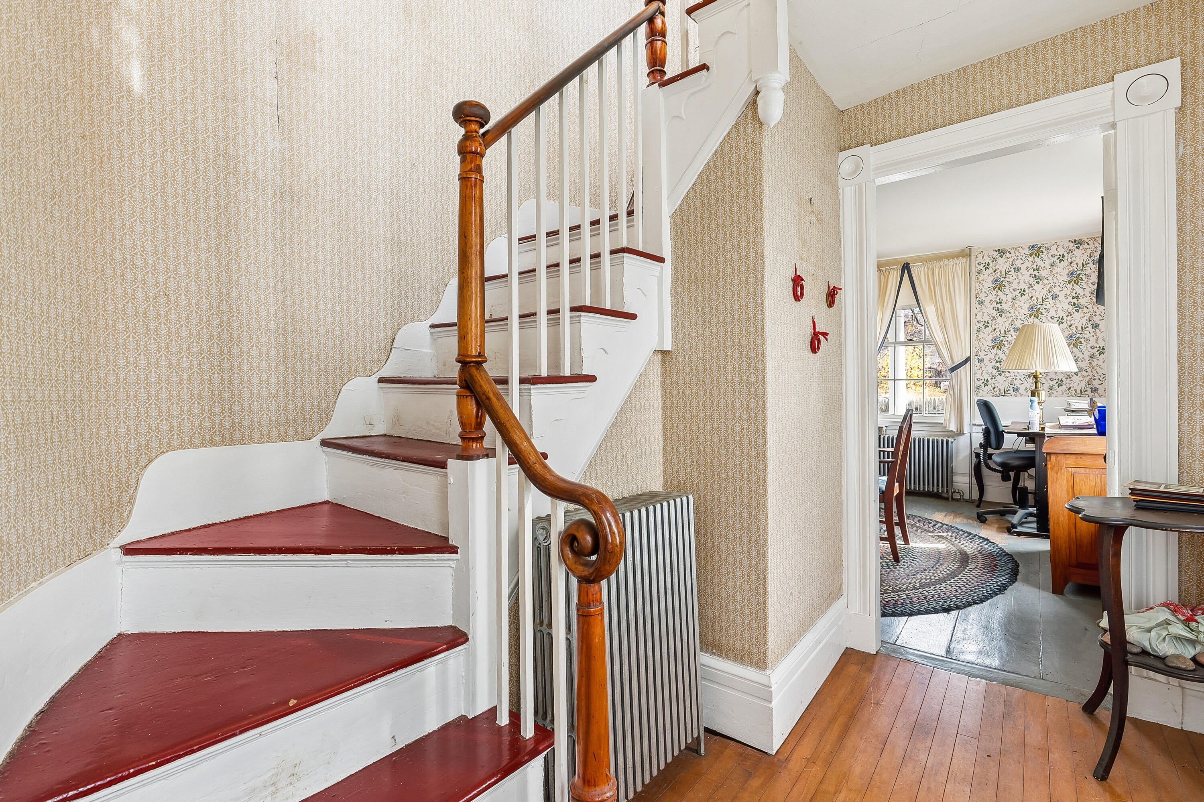
OUTSTANDING OPPORTUNITY to make this home as pretty on the inside as it is on the outside!!! Currently the house has fuses for electrical and no heating system (seller spends winters away) The back roof is 5 years old, and the rest is from 2016, it's on public water & sewer. The nice lot offers a backyard framed by trees and it's tucked off the main road, convenient to downtown and just minutes to Dover or Rt 236 to Eliot, Kittery and Portsmouth is just 20 minutes away. You will need to do a full rehab. Being sold AS IS. Open House Saturday 10AM to 12PM.
Save
Ask
Tour
Hide
Listing Snapshot
Price
$249,999
Days On Site
3 Days
Bedrooms
3
Inside Area (SqFt)
1,548 sqft
Total Baths
1
Full Baths
1
Partial Baths
N/A
Lot Size
0.34 Acres
Year Built
1838
MLS Number
1686157
Status
Active
Property Tax
$5,084
HOA/Condo/Coop Fees
N/A
Sq Ft Source
Public Records
Days online/new listing status provided by Showcase IDX.
Friends & Family
Recent Activity
| 3 days ago | Listing first seen on site | |
| 3 days ago | Listing updated with changes from the MLS |
Price history, status history, and update history provided by Showcase IDX.
General Features
Acres
0.34
Foundation
Brick/Mortar
Land Lease
No
Property Sub Type
Single Family Residence
Sewer
Public Sewer
SqFt Above
1548
SqFt Total
1548
Style
Colonial
Utilities
Natural Gas Not Available
Water Source
Public
Zoning
R1
Interior Features
Appliances
Electric RangeRefrigerator
Basement
Interior Entry
Electric
Fuses
Fireplace
Yes
Fireplaces
2
Flooring
WoodLinoleum
Heating
OilNone
Bedroom 1
Dimensions - 154.0x140.0Level - Second
Bedroom 2
Dimensions - 115.0x1411.0Level - Second
Bedroom 3
Dimensions - 80.0x94.0Level - Second
Bedroom 4
Dimensions - 174.0x158.0Level - Second
Dining Room
Dimensions - 115.0x177.0Level - First
Kitchen
Dimensions - 174.0x131.0Level - First
Living Room
Dimensions - 154.0x131.0Level - First
Save
Ask
Tour
Hide
Exterior Features
Construction Details
Wood SidingFrame
Lot Features
Near Golf CourseRolling Slope
Patio And Porch
Porch
Roof
Shingle
Community Features
School District
RSU 35/MSAD 35
Roads
Paved
Schools
School District
RSU 35/MSAD 35
Elementary School
Unknown
Middle School
Unknown
High School
Unknown
Listing courtesy of Keller Williams Coastal and Lakes & Mountains Realty


Listing data is derived in whole or in part from the Maine IDX and is for consumers' personal, noncommercial use only. Dimensions are approximate and not guaranteed. All data should be independently verified. © 2026 Maine Real Estate Information System, Inc. All Rights Reserved.
Last checked 2026-11-02 01:25 AM UTC
Listing data is derived in whole or in part from the Maine IDX and is for consumers' personal, noncommercial use only. Dimensions are approximate and not guaranteed. All data should be independently verified. © 2026 Maine Real Estate Information System, Inc. All Rights Reserved.
Last checked 2026-11-02 01:25 AM UTC
Neighborhood & Commute
Source: Walkscore
Save
Ask
Tour
Hide