Save
Ask
Tour
Hide
Share
$775,000
New Listing

5 Hawthorn Circle
Scarborough, ME 04074

For Sale|Single Family Residence|Active
4
Beds
3
Total Baths
2
Full Baths
1
Partial Bath
2,194
SqFt
$353
/SqFt
1976
Built
Subdivision:
Olde Millbrook HOA
County:
Cumberland
Days online/new listing status provided by Showcase IDX.
Listing courtesy of Regency Realty Group
5 Hawthorn Circle5 Hawthorn Circle5 Hawthorn Circle5 Hawthorn Circle
Save
Ask
Tour
Hide
Share

Mortgage Calculator

Monthly Payment (Est.)

Enter an interest rate to see your estimated monthly payment.
Calculator powered by Showcase IDX, a Constellation1 Company. Copyright ©2026 Information is deemed reliable but not guaranteed.

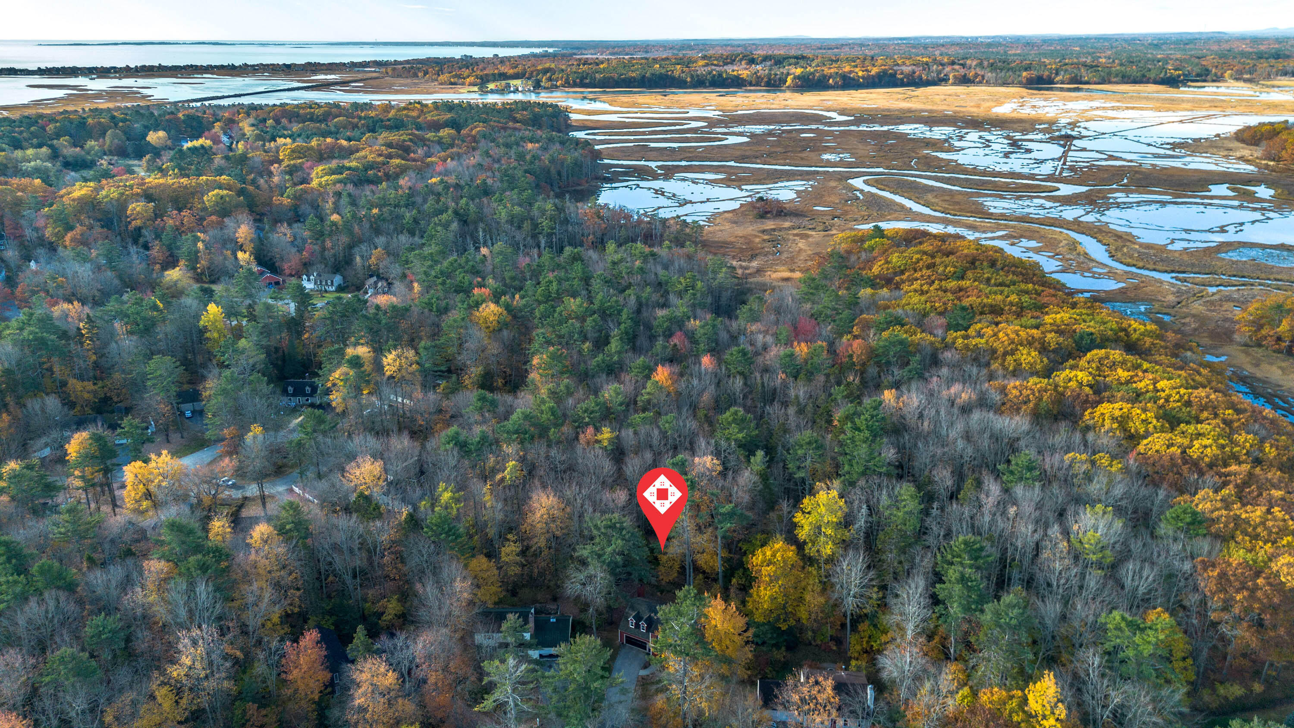
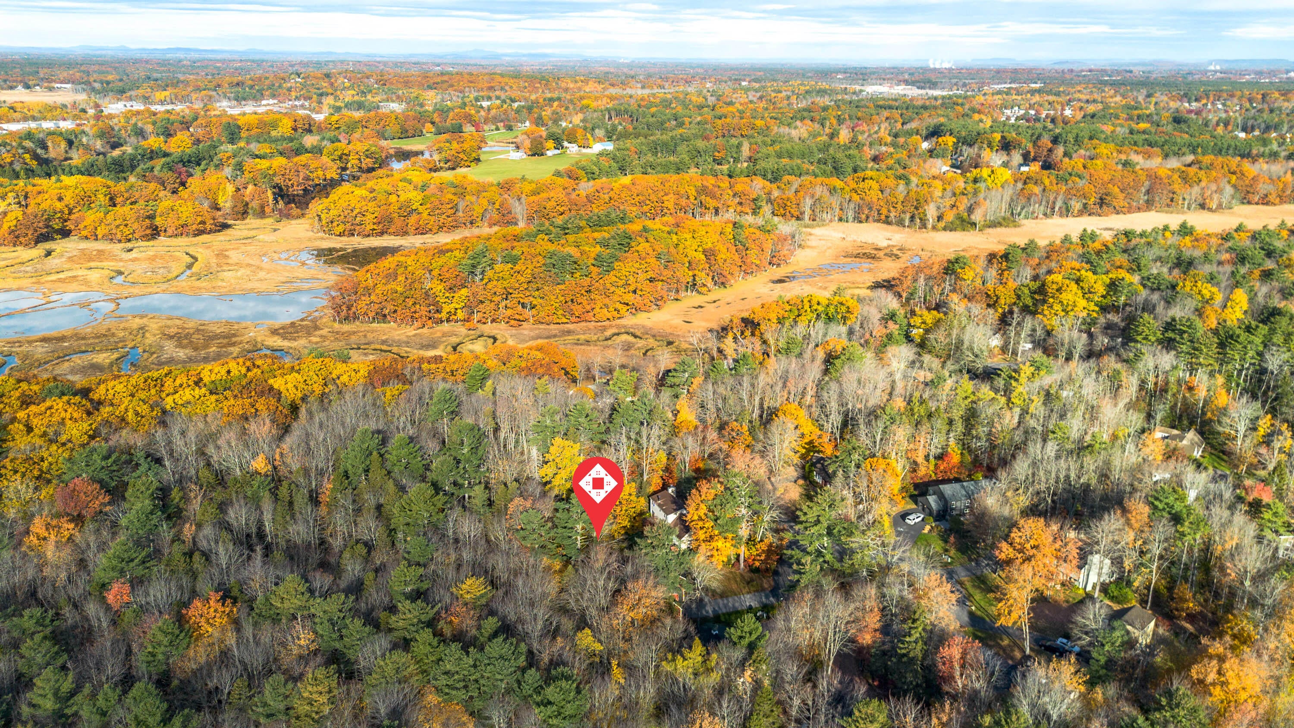
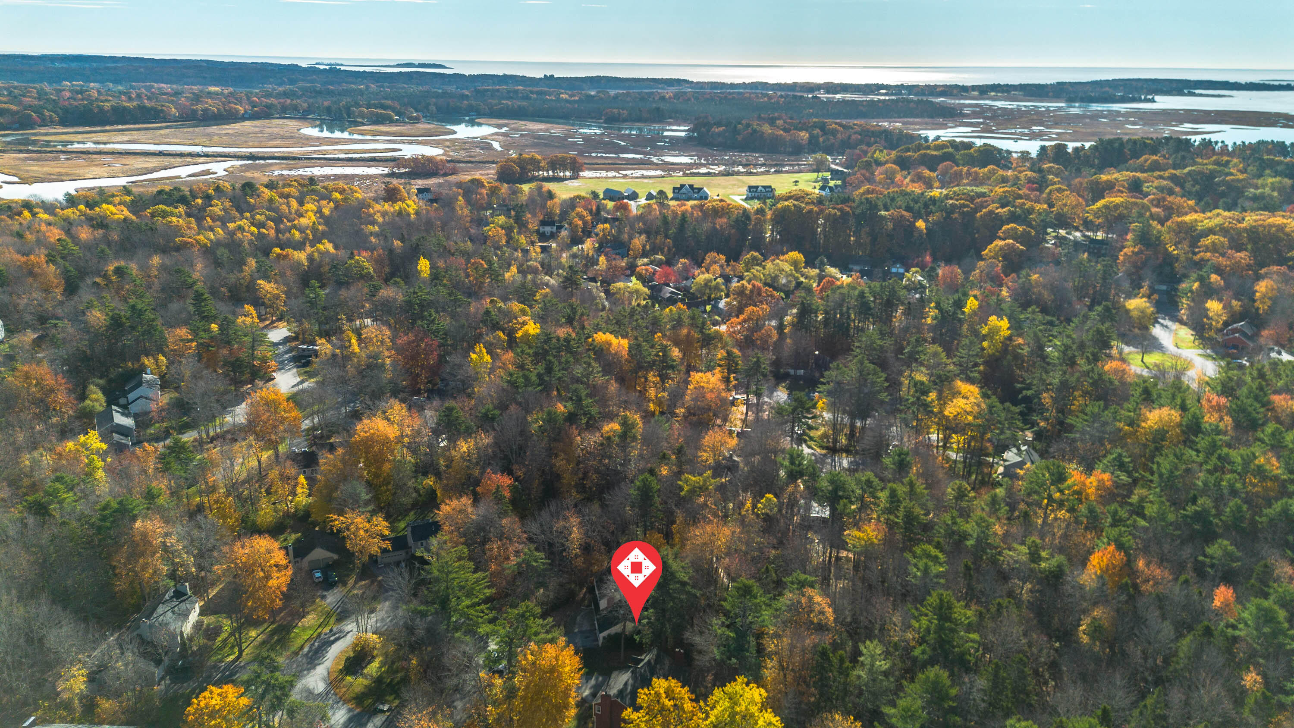
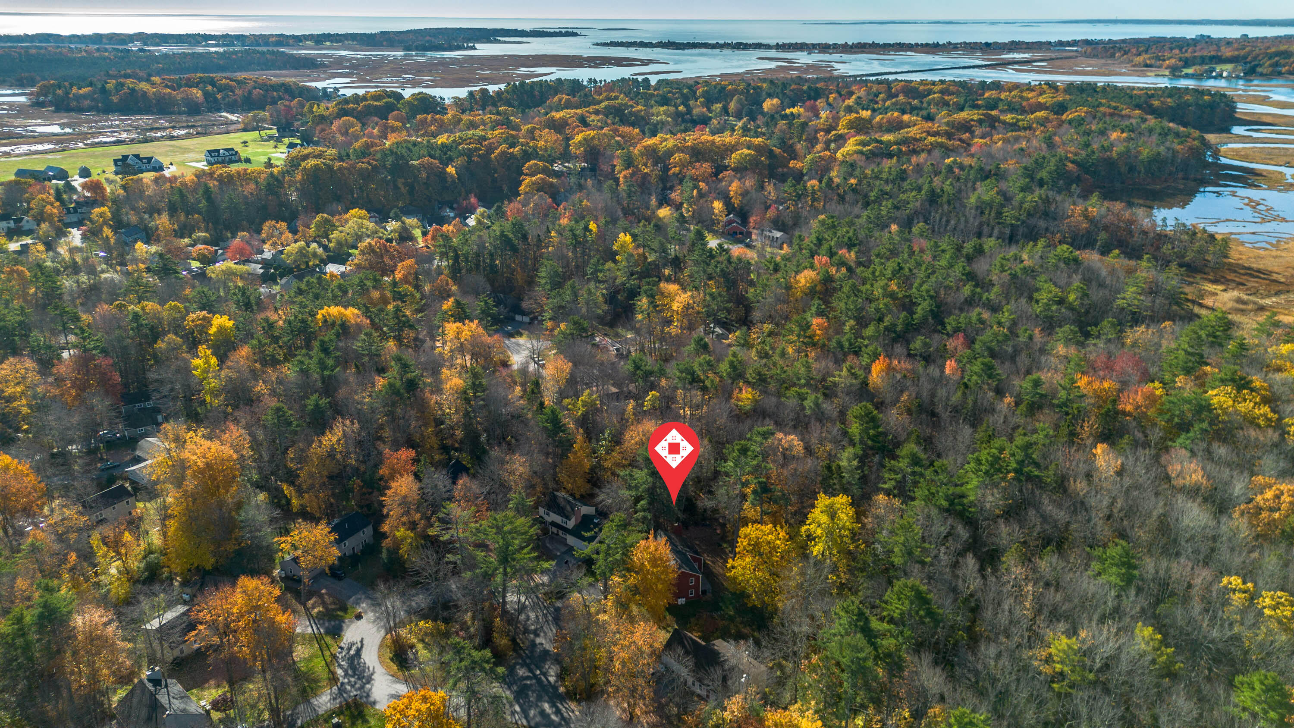
Welcome to 5 Hawthorn Circle! Move-in ready and situated in a peaceful location in the coastal town of Scarborough. This well maintained and nicely updated home has all the best features of living in southern Maine. Offering 3 bedrooms plus a primary bedroom with extra closet storage and an ensuite bathroom. Updated kitchen with an open floor plan that flows naturally to all first floor rooms. Nice landscaping and a backyard patio for entertaining and enjoying the beauty of the area. Garden space is already set up for you to grow your favorite vegetables! Located in the Olde Millbrook neighborhood which provides a swimming pool, tennis courts and playground plus lots of walking trails that weave throughout the neighborhood and along the marsh. The location is a short commute to Portland and major access roads. Close to local beaches - Scarborough, Ferry and Higgins, and located near the Eastern Trail. Truly a beautiful property and setting and a wonderful place to call home! Showings begin Monday, November 2nd - schedule yours today!

Save
Ask
Tour
Hide
Share
Listing Snapshot
Price 
$775,000
Days On Site 
0 Days
Bedrooms 
4
Inside Area (SqFt) 
2,194 sqft
Total Baths 
3
Full Baths 
2
Partial Baths 
1
Lot Size 
0.35 Acres
Year Built 
1976
MLS Number 
1686424
Status 
Active
Property Tax 
$6,144
HOA/Condo/Coop Fees 
$45.83 monthly
Sq Ft Source 
Public Records
Days online/new listing status provided by Showcase IDX.
Friends & Family
Recent Activity
5 hours agoListing first seen on site
5 hours agoListing updated with changes from the MLS
Price history, status history, and update history provided by Showcase IDX.
General Features
Acres 
0.35
Attached Garage 
Yes
Foundation 
Slab
Garage 
Yes
Garage Spaces 
2
Land Lease 
No
Parking 
PavedOn SiteGarage Door OpenerInside EntranceAttached
Property Sub Type 
Single Family Residence
Sewer 
Public Sewer
SqFt Above 
2194
SqFt Total 
2194
Style 
Colonial
Utilities 
Propane
Water Source 
Public
Zoning 
12
Interior Features
Appliances 
DishwasherDisposalDryerMicrowaveElectric RangeRefrigeratorWasher
Basement 
None
Electric 
Circuit Breakers
Fireplace 
Yes
Fireplaces 
2
Flooring 
LaminateOtherTileBambooHardwood
Heating 
ElectricBaseboard
Interior 
Pantry
Laundry Features 
Main Level
Bedroom 1 
Level - Second
Bedroom 2 
Level - Second
Bedroom 3 
Level - Second
Dining Room 
Level - First
Family Room 
Level - First
Kitchen 
Level - First
Living Room 
Level - First
Primary Bedroom 
Level - Second
Save
Ask
Tour
Hide
Share
Exterior Features
Construction Details 
ClapboardWood SidingFrame
Lot Features 
Cul-De-SacLandscapedWooded
Other Structures 
Shed(s)
Patio And Porch 
Patio
Roof 
Shingle
View 
ScenicTrees/Woods
Waterview 
ScenicTrees/Woods
Community Features
Association Fee 
$550.0
Association Fee Frequency 
Annually
Listing courtesy of Regency Realty Group


Listing data is derived in whole or in part from the Maine IDX and is for consumers' personal, noncommercial use only. Dimensions are approximate and not guaranteed. All data should be independently verified. © 2026 Maine Real Estate Information System, Inc. All Rights Reserved.
Last checked 2026-11-01 06:39 PM UTC

Neighborhood & Commute
Source: Walkscore
Save
Ask
Tour
Hide
Share