Save
Ask
Tour
Hide
Share
$695,000
New Listing

19 Samian Circle
Lincolnville, ME 04849

For Sale|Single Family Residence|Active
3
Beds
3
Total Baths
2
Full Baths
1
Partial Bath
2,052
SqFt
$339
/SqFt
2026
Built
County:
Waldo
Days online/new listing status provided by Showcase IDX.
Listing courtesy of Camden Real Estate [email protected]
19 Samian Circle19 Samian Circle19 Samian Circle19 Samian Circle
Save
Ask
Tour
Hide
Share

Mortgage Calculator

Monthly Payment (Est.)

Enter an interest rate to see your estimated monthly payment.
Calculator powered by Showcase IDX, a Constellation1 Company. Copyright ©2026 Information is deemed reliable but not guaranteed.

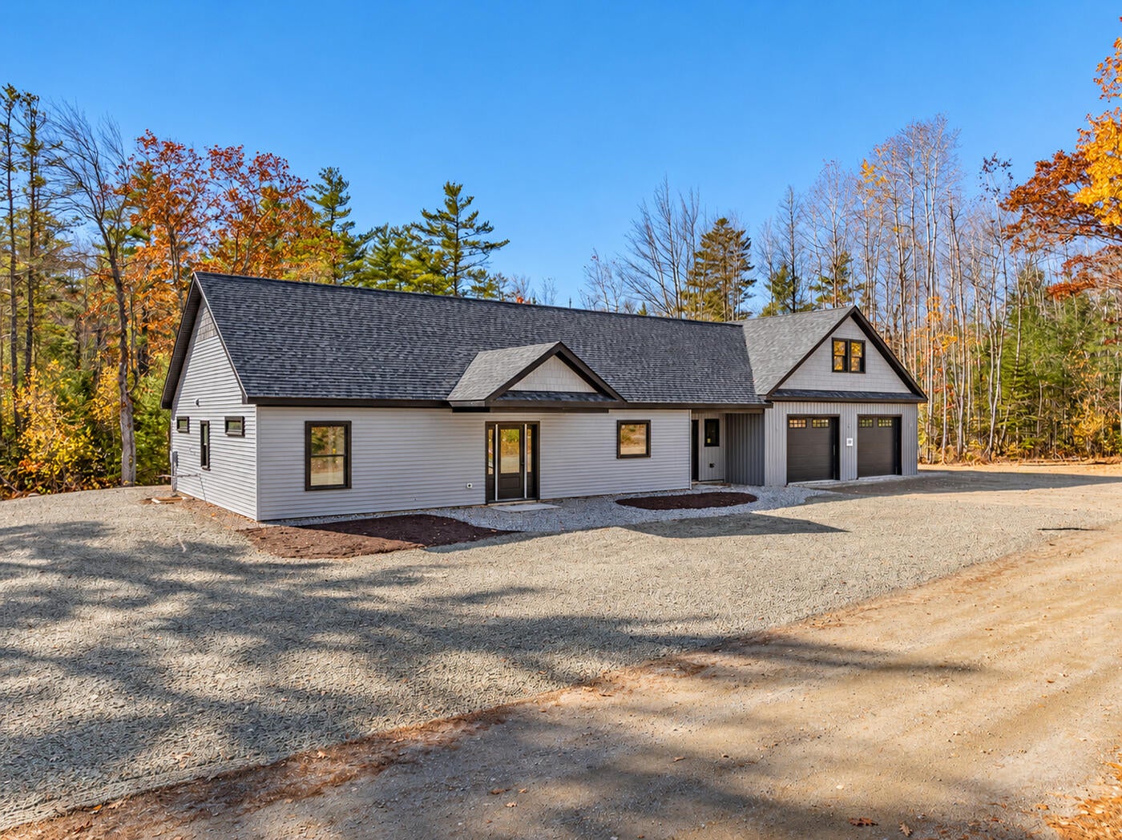
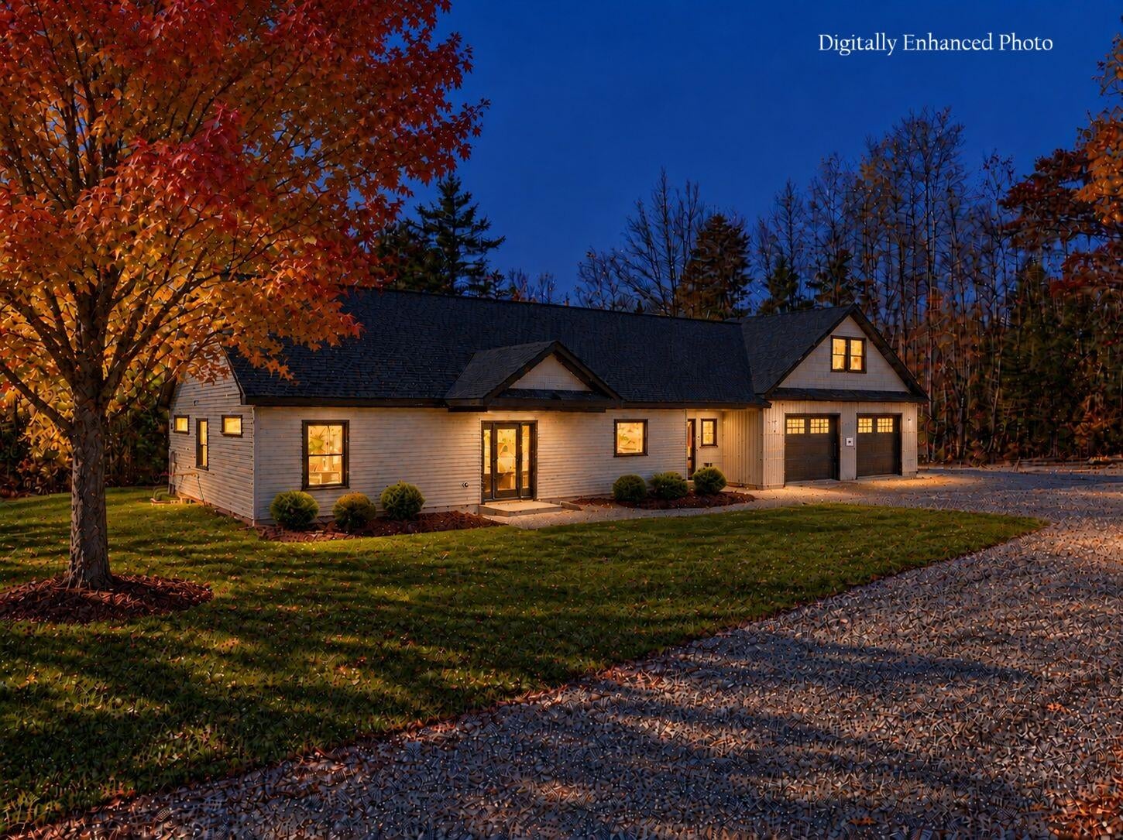
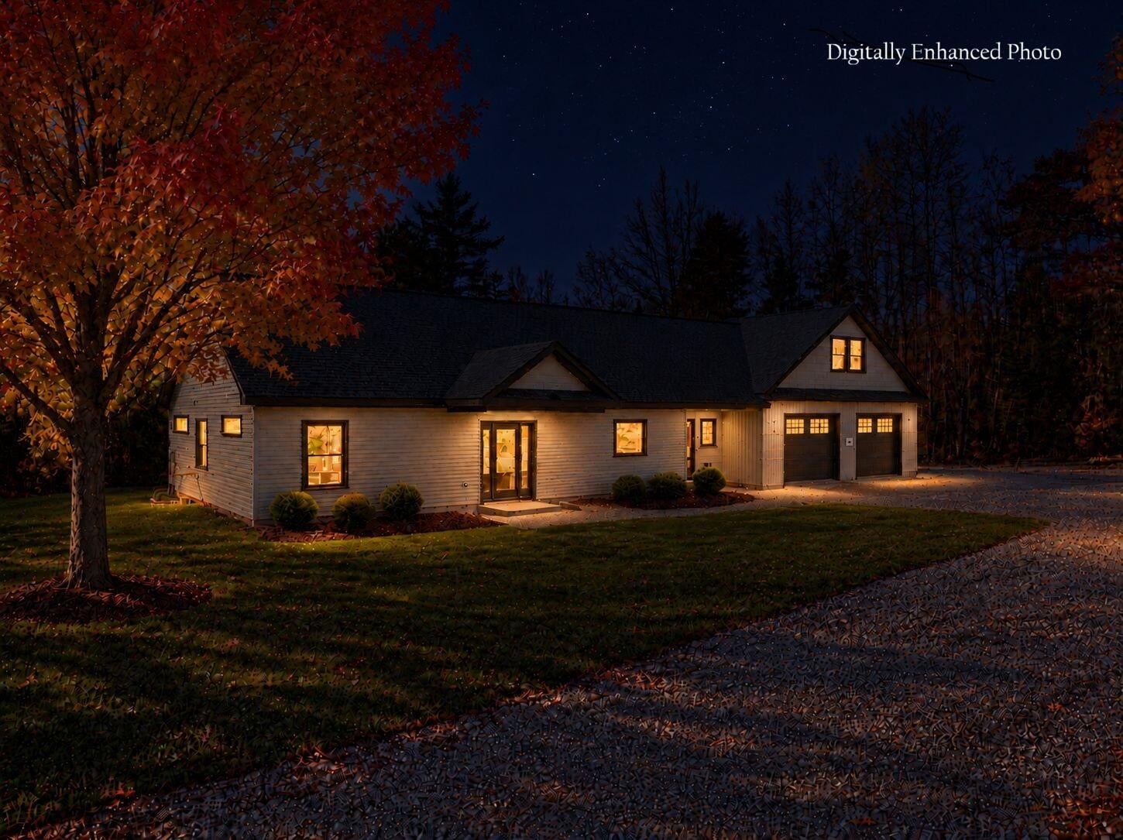
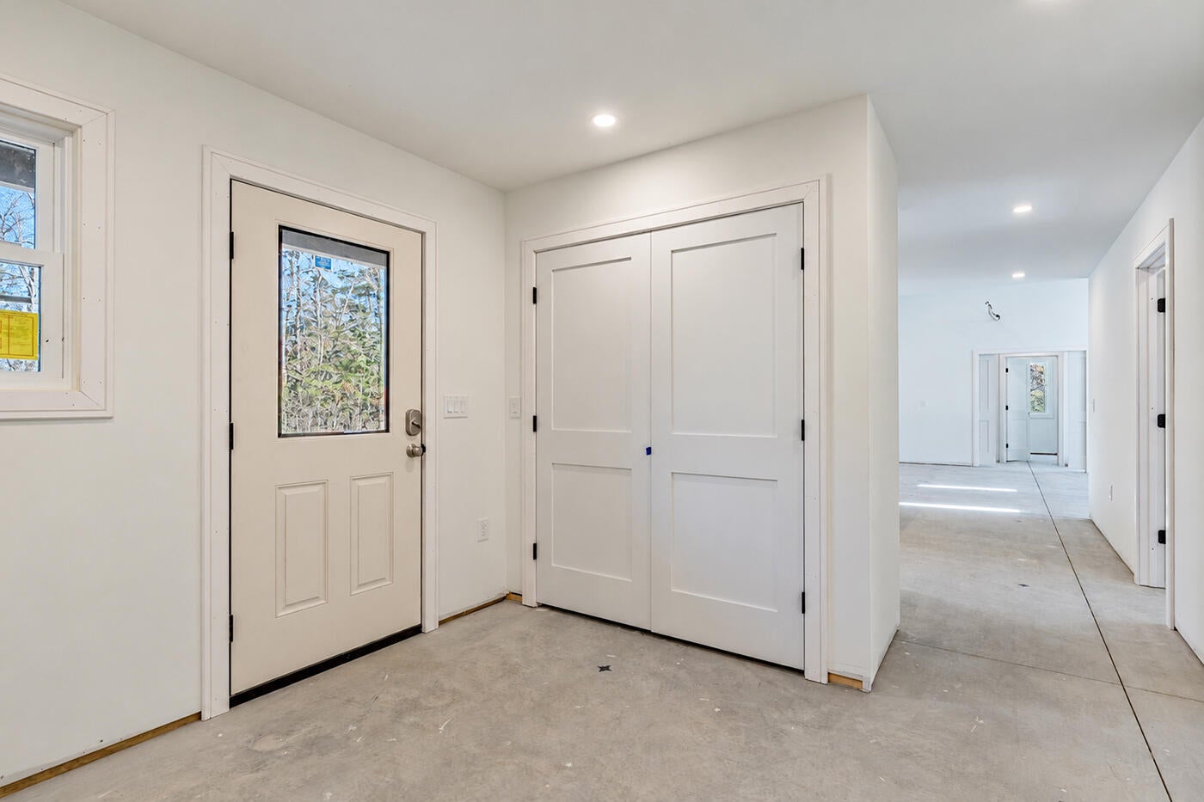
Why wait to build - when your dream house is almost ready! Enjoy all the benefits of a beautifully crafted, custom-built, energy-efficient brand-new home without the long construction timeline, rising building costs, or hassle of managing a project! This thoughtfully designed 3-bedroom, 2.5-bath home will be move-in ready in approx. one month from the delivery of finish materials, allowing time to personalize finishes, including flooring, tile, lighting, hardware, and countertops. The listing price includes a negotiable allowance for these selections, offering you the opportunity to add your personal touch. Nestled near the end of a quiet cul-de-sac with minimal traffic and surrounded by acres of conserved land, this home offers convenient one-floor living, an inviting open-concept layout, and private guest rooms and/or office spaces with a private bath. The separate primary suite features generous storage and a custom-tiled bath with a walk-in shower. Quality craftsmanship shines throughout, including a well-appointed kitchen with soft-close cabinetry and dovetail drawers, tiled bathrooms with in-floor heat, and a convenient tiled mudroom with a coat closet and laundry area with a half bath and linen closet. Built with efficiency, durability, and ease of care in mind, features include energy-heel trusses, Rockwool and dense-packed cellulose insulation, and 14 inches of ceiling insulation. Custom flashing and specially fabricated aluminum trim provide a durable, virtually maintenance-free exterior. The impressive 32' x 32' oversized garage offers endless possibilities for vehicles, storage, hobbies, or a workshop, plus additional heated living space above. Extras include quiet Wi-Fi/Bluetooth side-mount garage door openers with automatic locks, a hot-and-cold utility sink, and a dedicated mechanical room. Ideally located less than 10 miles from Camden and Belfast, under 5 miles from Lincolnville Beach, and within the highly desirable 5 Town CSD

Save
Ask
Tour
Hide
Share
Listing Snapshot
Price 
$695,000
Days On Site 
0 Days
Bedrooms 
3
Inside Area (SqFt) 
2,052 sqft
Total Baths 
3
Full Baths 
2
Partial Baths 
1
Lot Size 
2.51 Acres
Year Built 
2026
MLS Number 
1686437
Status 
Active
Property Tax 
$741.66
HOA/Condo/Coop Fees 
$33.33 monthly
Sq Ft Source 
Other
Days online/new listing status provided by Showcase IDX.
Friends & Family
Recent Activity
7 hours agoListing first seen on site
7 hours agoListing updated with changes from the MLS
Price history, status history, and update history provided by Showcase IDX.
General Features
Acres 
2.51
Attached Garage 
Yes
Foundation 
Slab
Garage 
Yes
Garage Spaces 
2
Green Energy Efficient 
Water HeaterThermostat
Land Lease 
No
Parking 
GravelOn SiteGarage Door OpenerInside EntranceHeated GarageStorageAttached
Property Condition 
New Construction
Property Sub Type 
Single Family Residence
Sewer 
Private SewerSeptic Tank
SqFt Above 
2052
SqFt Total 
2052
Style 
OtherRanchModern
Utilities 
Natural Gas Not Available
Water Source 
PrivateWell
Zoning 
residential
Interior Features
Appliances 
DishwasherDryerElectric RangeRefrigeratorWasherENERGY STAR Qualified AppliancesOther
Cooling 
Heat PumpWall Unit(s)
Electric 
Circuit BreakersUnderground
Flooring 
ConcreteOtherTileWood
Heating 
ElectricBaseboardHeat PumpZonedRadiant
Interior 
Master DownstairsOtherStorage
Laundry Features 
Main LevelWasher Hookup
Window Features 
Double Pane WindowsLow Emissivity Windows
Bedroom 2 
Level - First
Bedroom 3 
Level - First
Dining Room 
Level - FirstFeatures - Vaulted Ceiling(s)
Great Room 
Level - Second
Kitchen 
Level - FirstFeatures - Eat-in Kitchen, Kitchen Island
Laundry 
Level - First
Living Room 
Level - FirstFeatures - Vaulted Ceiling(s)
Mud Room 
Level - First
Other Room 
Level - First
Primary Bedroom 
Level - First
Save
Ask
Tour
Hide
Share
Exterior Features
Construction Details 
ClapboardShingle SidingVertical SidingVinyl SidingFrame
Lot Features 
SubdividedCul-De-SacLevelOpen LotLandscapedWooded
Roof 
CompositionFiberglassMembraneShingle
View 
Trees/Woods
Waterfront Features 
Ocean Front
Waterview 
Trees/Woods
Windows/Doors 
Double Pane WindowsLow Emissivity Windows
Community Features
Accessibility Features 
Accessible DoorsAccessible Entrance
Association Amenities 
Storage
Association Fee 
$400.0
Association Fee Frequency 
Annually
School District 
Five Town CSD
Roads 
Gravel
Schools
School District
Five Town CSD
Elementary School
Unknown
Middle School
Unknown
High School
Unknown
Listing courtesy of Camden Real Estate [email protected]


Listing data is derived in whole or in part from the Maine IDX and is for consumers' personal, noncommercial use only. Dimensions are approximate and not guaranteed. All data should be independently verified. © 2026 Maine Real Estate Information System, Inc. All Rights Reserved.
Last checked 2026-11-02 01:25 AM UTC

Neighborhood & Commute
Source: Walkscore
Save
Ask
Tour
Hide
Share