

99 Foundry Place 104Portsmouth, NH 03801
Mortgage Calculator
Monthly Payment (Est.)
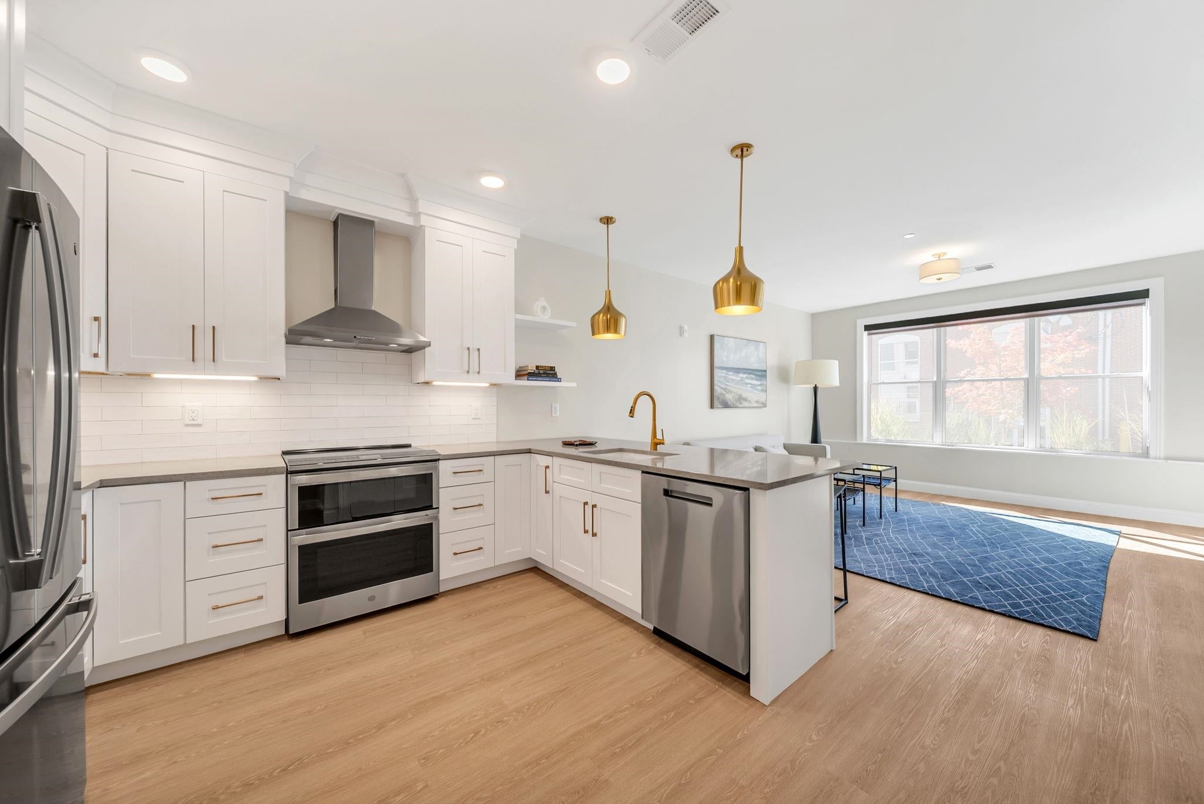
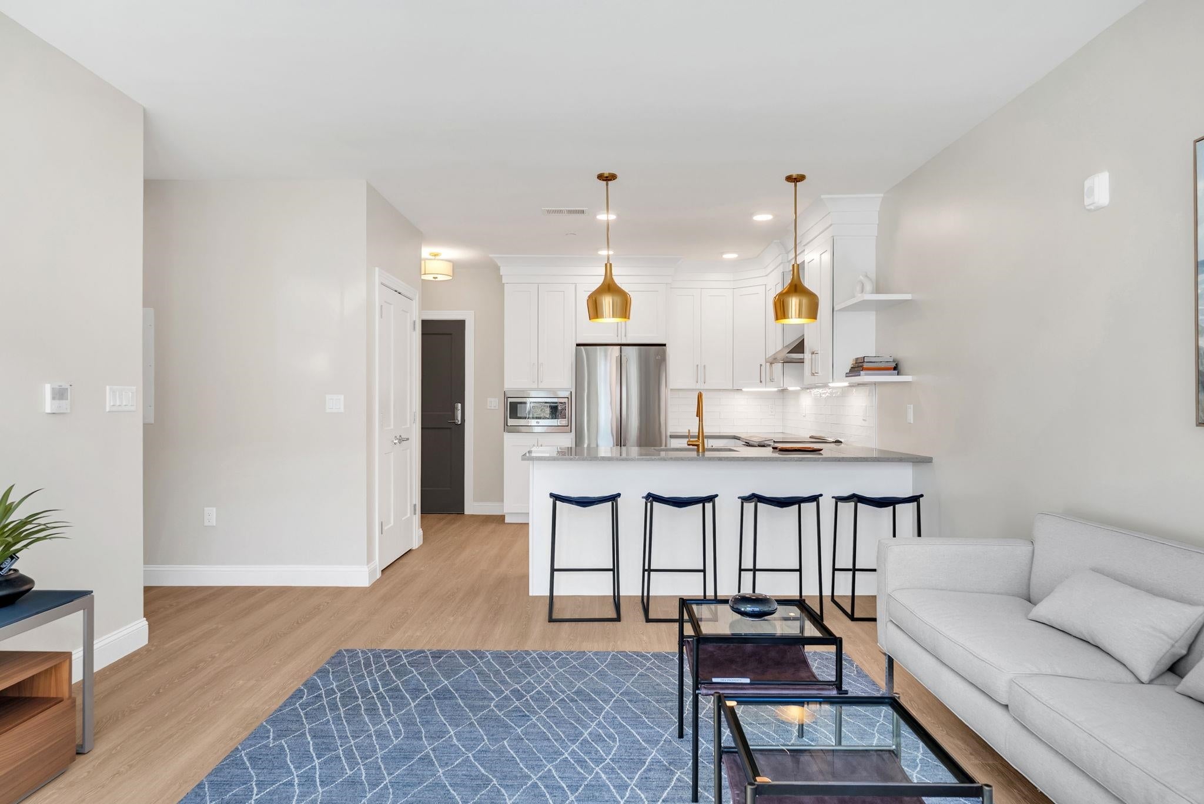
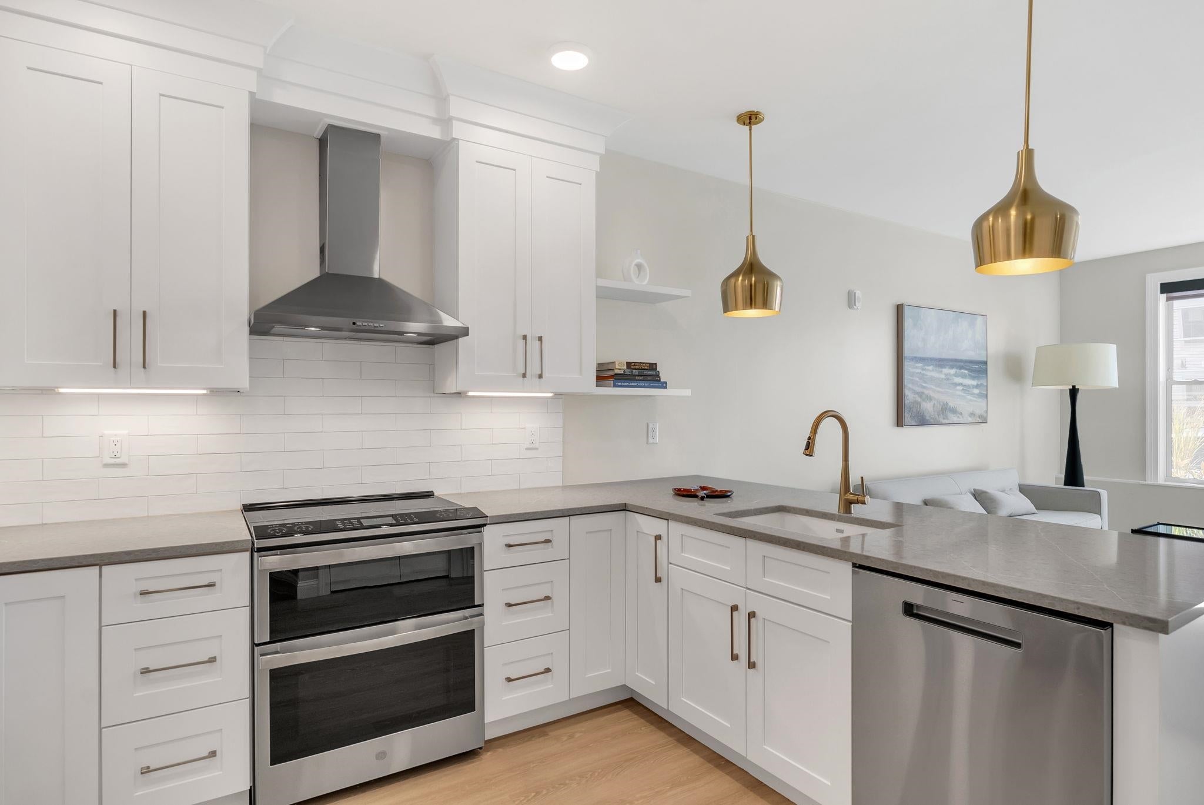
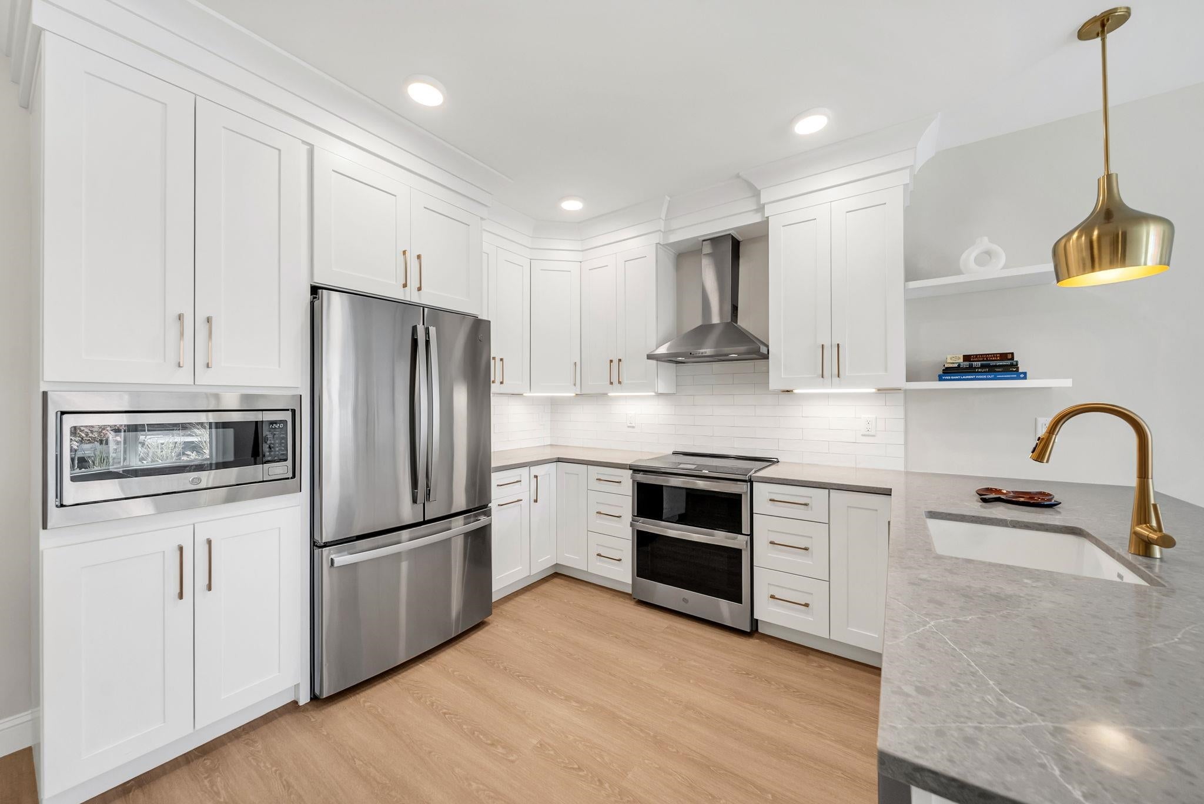
Enter an interest rate to see your estimated monthly payment.Experience sophisticated downtown living at The Residences at Foundry Place, ideally situated in Portsmouth's vibrant North End. Offering 1,030 square feet of thoughtfully designed living space, Unit 104 is a beautifully appointed two bedroom, two bath condominium combining contemporary finishes, abundant natural light, and exceptional everyday comfort. A distinctive box bay window creates an elegant architectural focal point, filling the open-concept living and dining areas with natural sunlight, while wide-plank flooring adds warmth and sophistication throughout the main living spaces. The beautifully designed kitchen features quartz countertops, classic subway tile backsplash, premium GE Profile appliances, and dimmable pendant lighting. Both bathrooms showcase elegant marble finishes, while the primary suite features an upgraded frameless glass shower door. Fully optimized closet systems throughout provide exceptional storage and organization, complemented by soft Berber carpeting in both bedrooms. Elevated slightly above street level, the residence offers added privacy while maintaining convenient first-floor accessibility. Additional highlights include in-unit laundry, central air conditioning, and parking available at the adjacent Foundry Place Garage for a separate fee. Residents enjoy an exceptional collection of amenities, including a rooftop terrace with sweeping city views, fitness center, resident lounge, and landscaped courtyard. Just moments from downtown Portsmouth's acclaimed restaurants, boutique shopping, waterfront parks, and entertainment, this desirable North End address offers an exceptional balance of modern luxury, neighborhood charm, and effortless urban living. Discover refined, low-maintenance condominium living in one of Portsmouth's most convenient downtown locations.
| 5 days ago | Listing updated with changes from the MLS | |
| 3 months ago | Status changed to Active | |
| 7 months ago | Listing first seen on site |

Copyright 2026, PrimeMLS, Inc. All rights reserved. This information is deemed reliable, but not guaranteed. The data relating to real estate displayed on this display comes in part from the IDX Program of PrimeMLS. The information being provided is for consumers’ personal, noncommercial use and may not be used for any purpose other than to identify prospective properties consumers may be interested in purchasing.
Last checked: 2026-11-13 07:24 PM UTC
Did you know? You can invite friends and family to your search. They can join your search, rate and discuss listings with you.