

38 Rowell Road EastBrentwood, NH 03833
Mortgage Calculator
Monthly Payment (Est.)
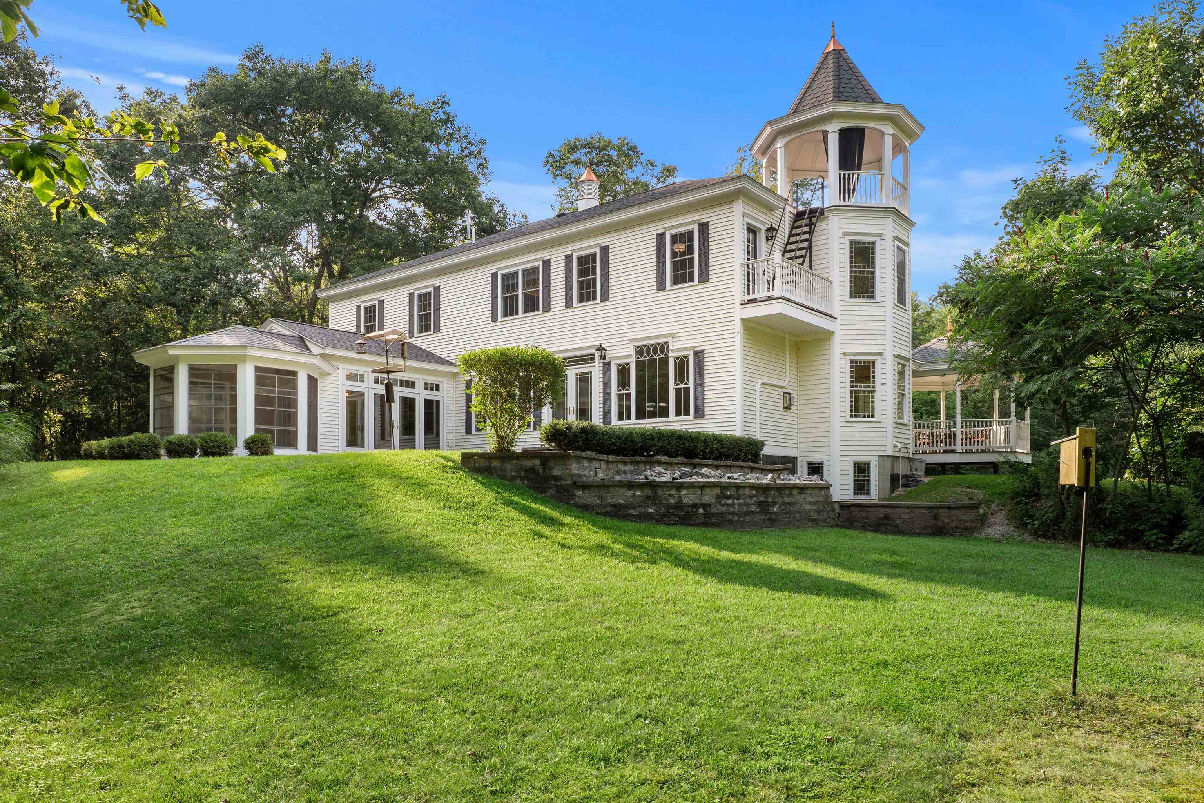
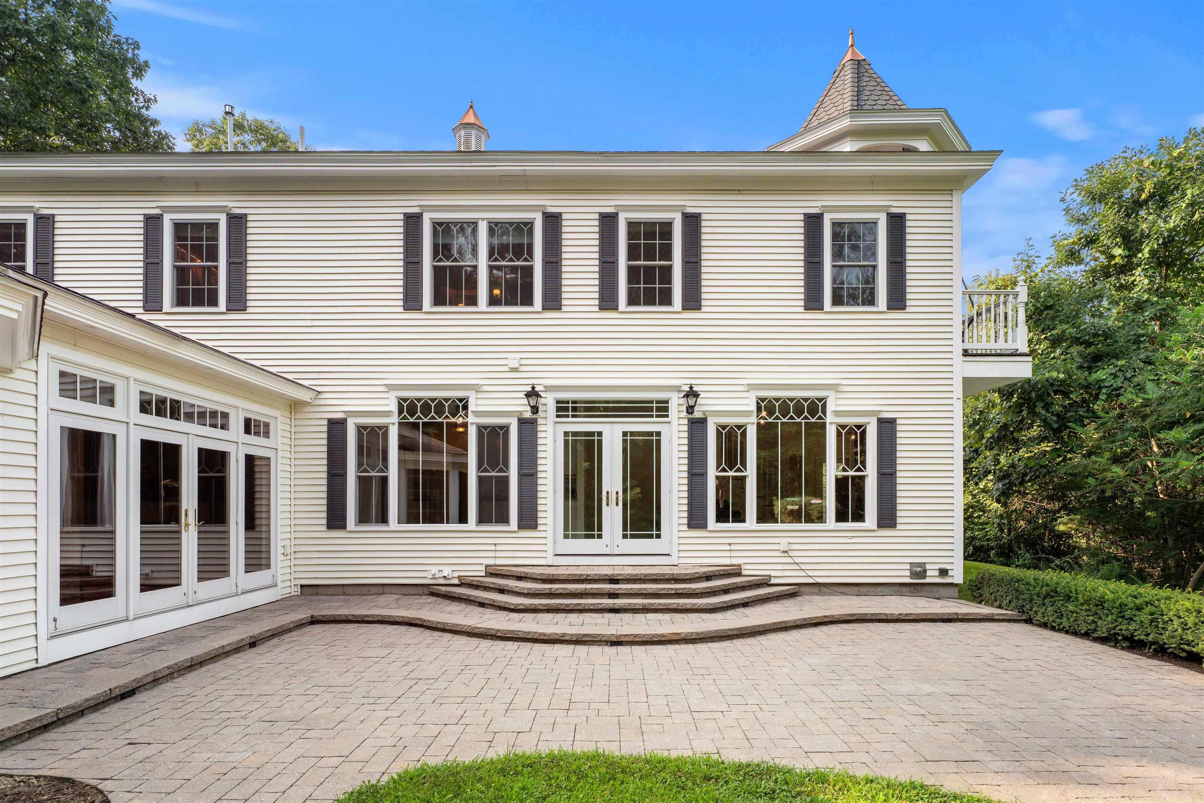
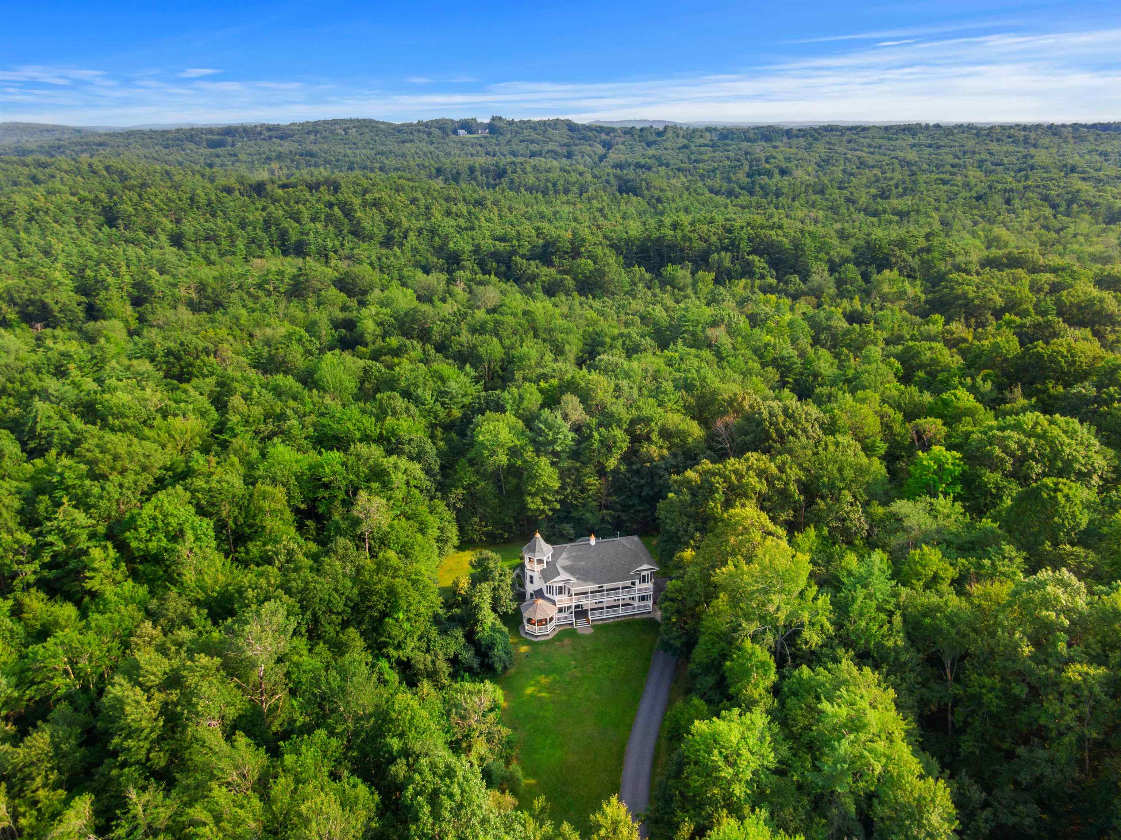
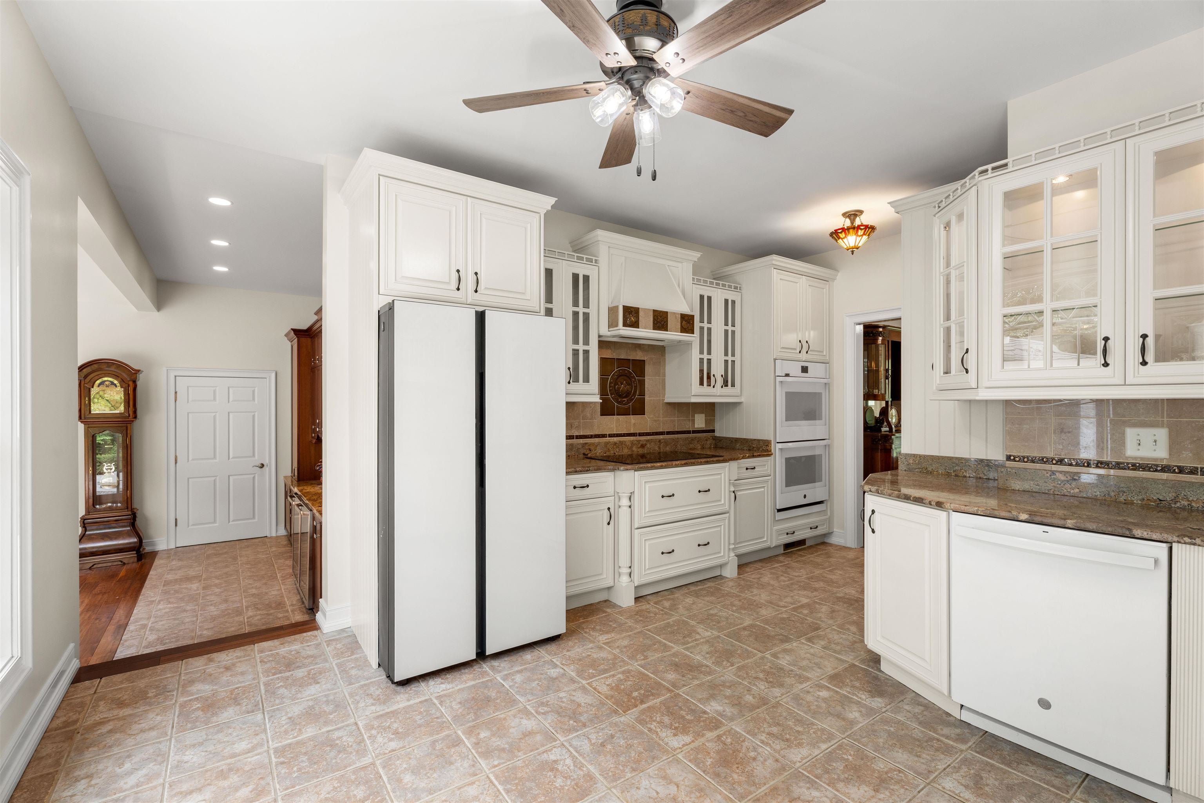
Enter an interest rate to see your estimated monthly payment.Tucked away on 5 private acres in desirable Brentwood, this custom-built home offers a rare combination of craftsmanship, character, and tranquility. The spacious first floor features a formal dining room, living room, and oversized lounge with wet bar and wine coolers. A sliding glass door leads to an enclosed hot tub room which is perfect for relaxing on cold winter days. The kitchen offers a newer Wolf induction cooktop, Samsung side-by-side refrigerator, and abundant storage. Exceptional craftsmanship shines throughout, including a stunning burled walnut fireplace mantle and Brazilian rosewood floors, now nearly impossible to source. French doors from the kitchen and lounge open to a beautiful hardscaped patio, while a classic farmer's porch provides additional outdoor living space. Upstairs, the impressive primary suite features custom cabinetry in the bath and closet, crafted by the original owner who has had an exceptional career creating exact reproductions of 16th-18th century fine furniture and is regarded as one of of the finest master furniture makers in Britain. An adjoining office, private deck, and elevated observation area create a peaceful retreat. Three additional bedrooms each offer en suite baths. Multiple access points lead to the extensive second-story balcony with wonderful front-yard views. The oversized two-car garage features epoxied floors, a hand-washing station, and generous storage. More storage awaits in the walk-up attic and easily accessed basement, which once served as a workshop. Enjoy a private country setting while remaining close to downtown Exeter and Routes 125 and 101, with access to the area's wonderful school systems. With too many unique features to list, this special property truly needs to be seen to be appreciated. Additional pictures and floor plan with 3d tour link. Open House Saturday 10/17 from 12pm - 1:30pm
| a week ago | Listing updated with changes from the MLS | |
| a week ago | Status changed to Active Under Contract | |
| a month ago | Price changed to $1,275,000 | |
| 4 months ago | Listing first seen on site |

Copyright 2026, PrimeMLS, Inc. All rights reserved. This information is deemed reliable, but not guaranteed. The data relating to real estate displayed on this display comes in part from the IDX Program of PrimeMLS. The information being provided is for consumers’ personal, noncommercial use and may not be used for any purpose other than to identify prospective properties consumers may be interested in purchasing.
Last checked: 2026-11-01 10:11 PM UTC