

Save
Ask
Tour
Hide
$675,000
74 Days On Site
63 Clearwater DriveDover, NH 03820
For Sale|Condominium|Active
3
Beds
3
Total Baths
2
Full Baths
1
Partial Bath
2,454
SqFt
$275
/SqFt
1999
Built
Subdivision:
Bellamy River Village
County:
Strafford
Listing courtesy of Patricia M Perkins of Boutwell Real Estate

Save
Ask
Tour
Hide
Mortgage Calculator
Monthly Payment (Est.)
Enter an interest rate to see your estimated monthly payment.Calculator powered by Showcase IDX, a Constellation1 Company. Copyright ©2026 Information is deemed reliable but not guaranteed.
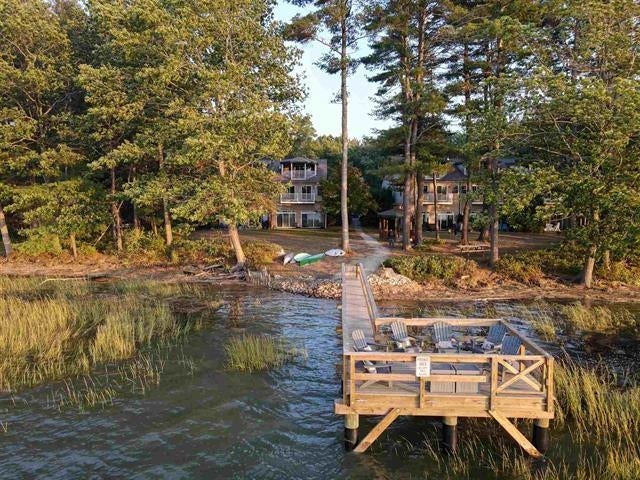
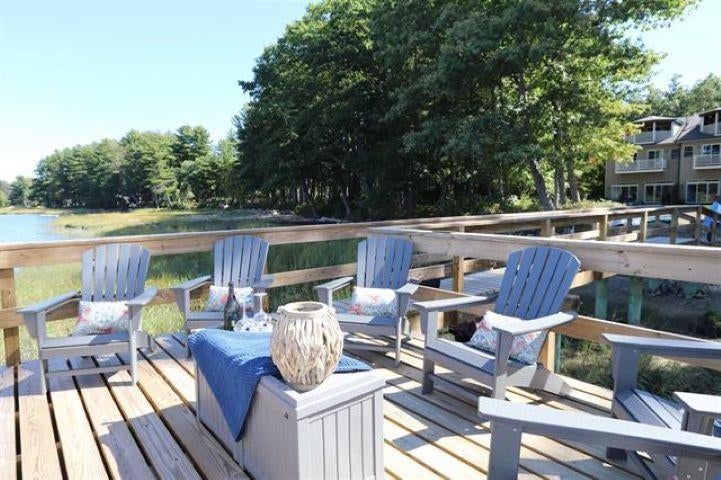
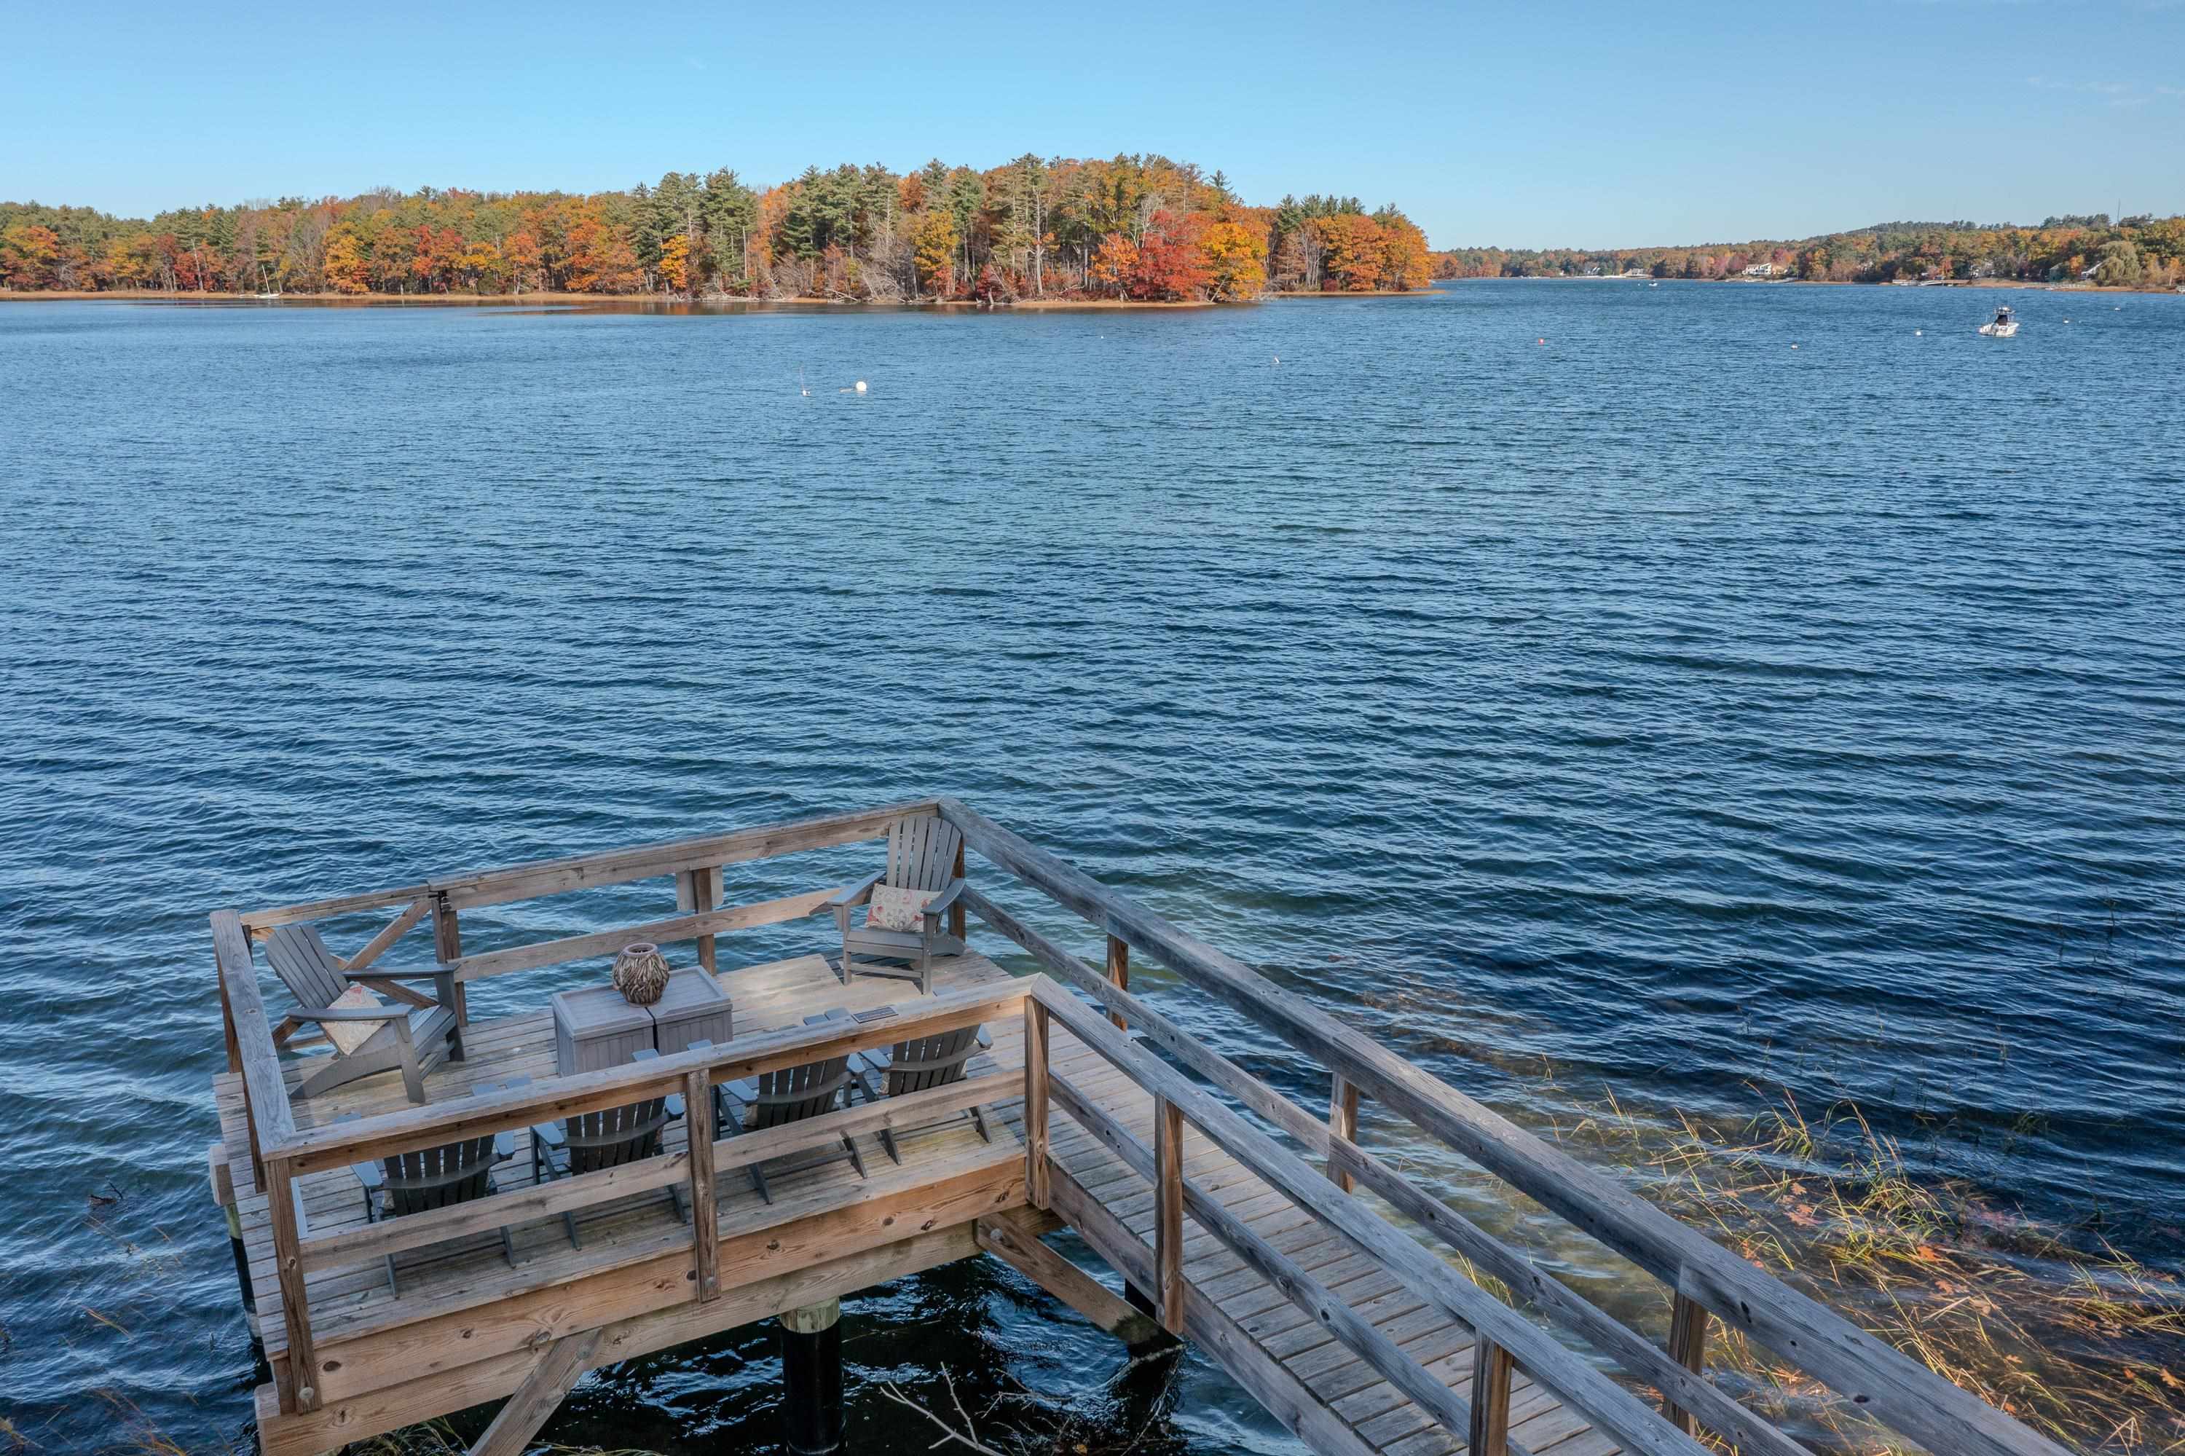
Imagine unwinding at the dock, enjoying breathtaking sunsets and the beauty of fall foliage, all just minutes from downtown Portsmouth!! Your waterfront lifestyle awaits! 3 BRs, 3 Baths, Spacious open concept design, Surrounded by beautiful conservation land, waterfront access and boat moorings available with approval of NH Port Authority. Pet Friendly! Low-maintenance living, Let the condo association handle the upkeep! Recently reduced price. A rare combination of luxury, privacy, recreation and convenience – at an exceptional value!
Save
Ask
Tour
Hide
Listing Snapshot
Price
$675,000
Days On Site
74 Days
Bedrooms
3
Inside Area (SqFt)
2,454 sqft
Total Baths
3
Full Baths
2
Partial Baths
1
Lot Size
N/A
Year Built
1999
MLS Number
5105667
Status
Active
Property Tax
$12,953
HOA/Condo/Coop Fees
$565 monthly
Sq Ft Source
N/A
Friends & Family
Recent Activity
| 8 hours ago | Listing updated with changes from the MLS | |
| 2 weeks ago | Price changed to $675,000 | |
| 2 months ago | Listing first seen on site |
General Features
Garage
Yes
Garage Spaces
1
Number Of Stories
3
Parking
PavedShared Driveway
Parking Spaces
1
Pets
Cats OKDogs OKSize Limit
Property Sub Type
Condominium
Sewer
Public Sewer
SqFt Above
2454
SqFt Total
2454
Style
Townhouse
Utilities
Cable AvailableUnderground Utilities
Water Source
Public
Zoning
RM-SU
Interior Features
Appliances
DishwasherDryerRefrigeratorMicrowaveWasherDisposalRange HoodWater Heater
Electric
Circuit Breakers
Flooring
CarpetCeramic TileHardwoodTileCombination
Heating
BaseboardForced Air
Interior
Central VacuumKitchen Island
Save
Ask
Tour
Hide
Exterior Features
Construction Details
Vinyl Siding
Exterior
DockBalcony
Lot Features
LevelWetlandsWoodedLandscapedWaterfront
Patio And Porch
PatioPorch
Roof
Shingle
View
Water
Waterfront
Yes
Waterfront Features
River Front
Waterview
Water
Community Features
Association Amenities
Tennis Court(s)LandscapingSnow Removal
Association Fee
$565.0
Association Fee Frequency
Monthly
Listing courtesy of Patricia M Perkins of Boutwell Real Estate

Copyright 2026, PrimeMLS, Inc. All rights reserved. This information is deemed reliable, but not guaranteed. The data relating to real estate displayed on this display comes in part from the IDX Program of PrimeMLS. The information being provided is for consumers’ personal, noncommercial use and may not be used for any purpose other than to identify prospective properties consumers may be interested in purchasing.
Last checked: 2026-11-01 11:14 PM UTC
Neighborhood & Commute
Source: Walkscore
Save
Ask
Tour
Hide