

20 Cassily LaneDover, NH 03820
Mortgage Calculator
Monthly Payment (Est.)
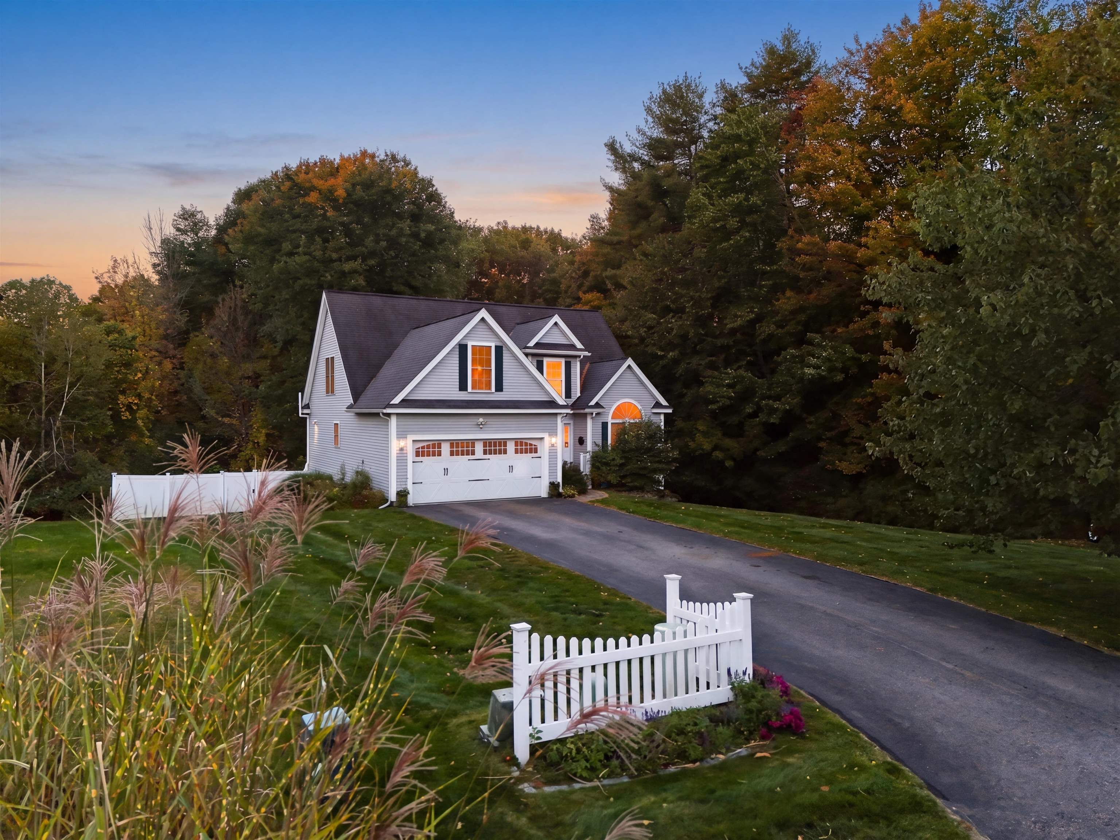
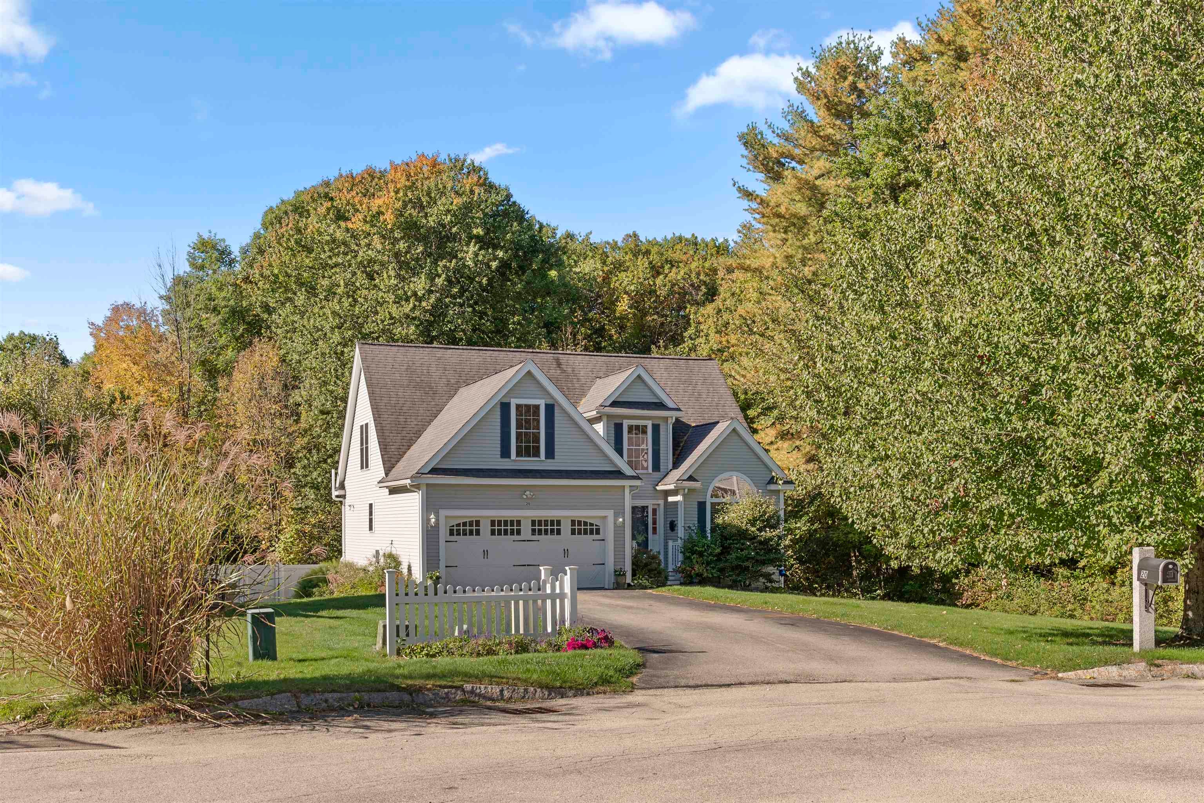
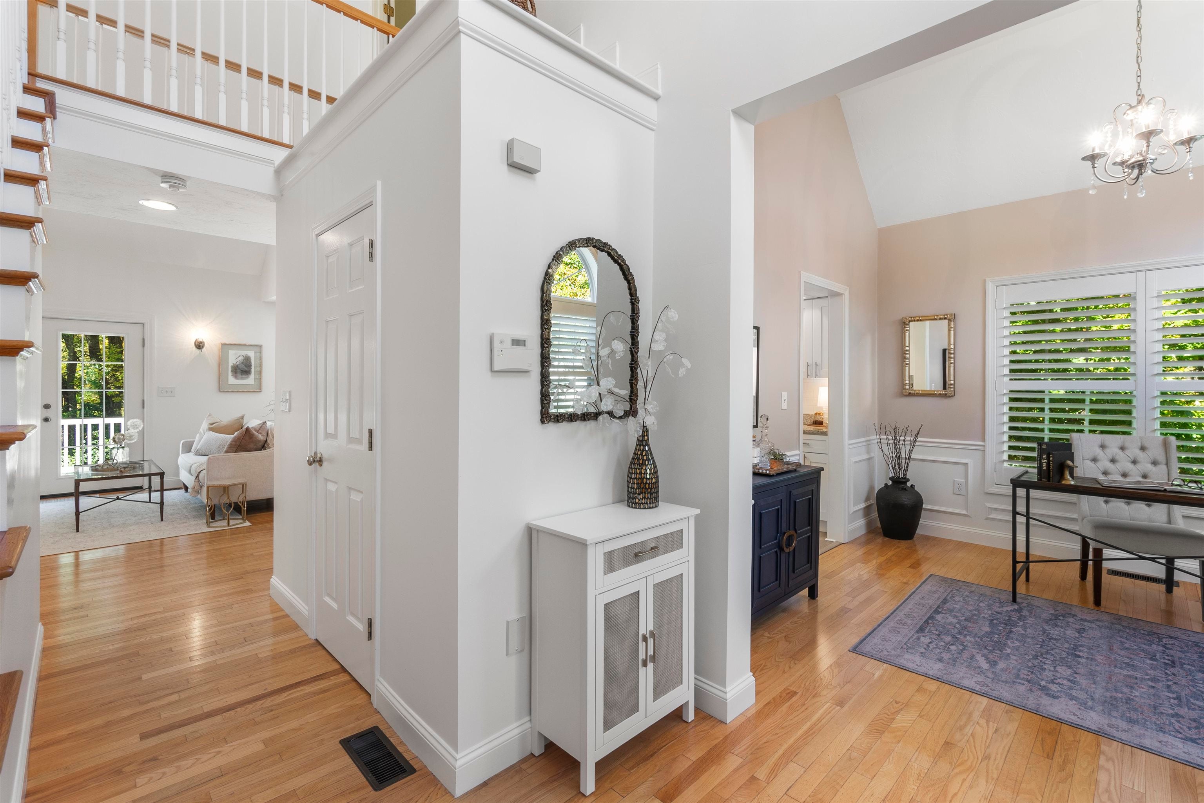
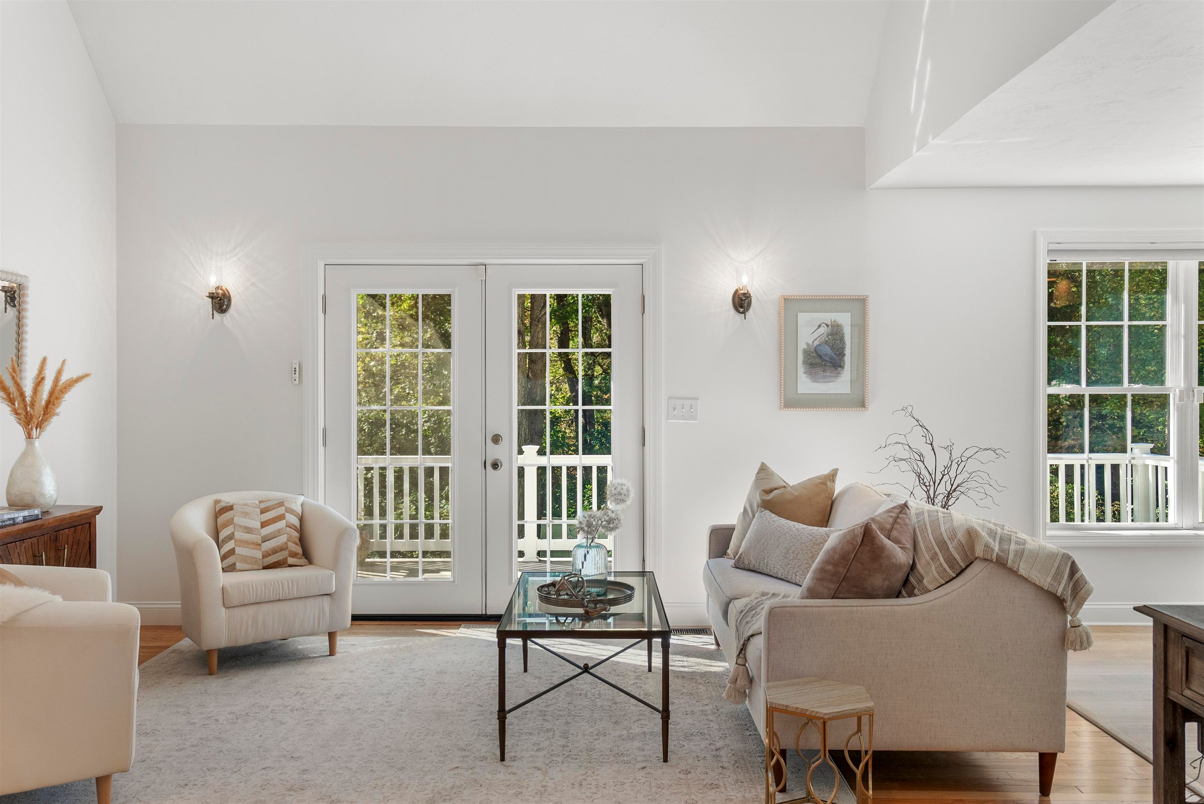
Enter an interest rate to see your estimated monthly payment.FIRST FLOOR LIVING & MORE! Nestled inside a well established cul-de-sac neighborhood this move in ready home boasts three levels of living, oversized garage and a fully fenced in yard! Mere minutes from Historic Downtown Dover this lovely residence offers a versatile yet comfortable floor plan, numerous entertaining spaces and tons of natural light. An all-inclusive first level wows with trendy living-dining accommodations, a spacious primary en-suite bedroom (with a huge walk in closet), a posh office-den room, powder room, laundry service, direct access to the attached garage and the home's fabulous back deck, which comes with a retractable awning! Once upstairs you'll find a super cool 2nd bedroom complete with an oh-so-chic hang-out area and walk in closet. On down the hall there's a full family bath and a huge 3rd bedroom with yup you guessed it, another walk in closet! This sprawling home continues to impress with an awesome walk-out lower level (with brand new carpet) offering a hip family-rec room, overnight guest space, an oversized half bath, tons of storage and, access to an enormous fenced in back yard (which yeah, even has a handy potting shed!). Property abuts conservation land and, is in close proximity to the coveted Dover Community Trail along the Whittier Bridge Path! A truly AMAZING PROPERTY !!
| 7 days ago | Listing updated with changes from the MLS | |
| 7 days ago | Status changed to Pending | |
| 3 weeks ago | Listing first seen on site |

Copyright 2026, PrimeMLS, Inc. All rights reserved. This information is deemed reliable, but not guaranteed. The data relating to real estate displayed on this display comes in part from the IDX Program of PrimeMLS. The information being provided is for consumers’ personal, noncommercial use and may not be used for any purpose other than to identify prospective properties consumers may be interested in purchasing.
Last checked: 2026-11-01 11:14 PM UTC