

399 South RoadBrentwood, NH 03833
Mortgage Calculator
Monthly Payment (Est.)
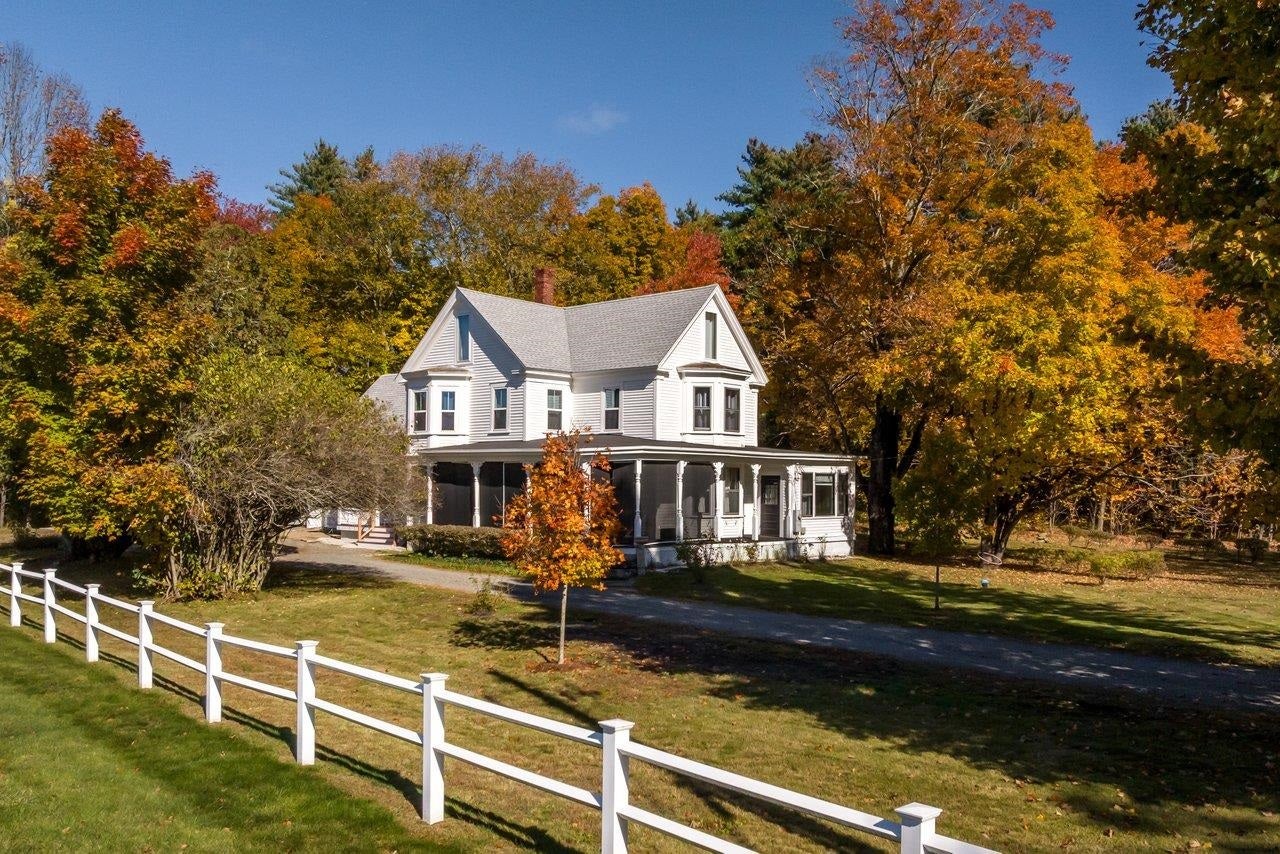
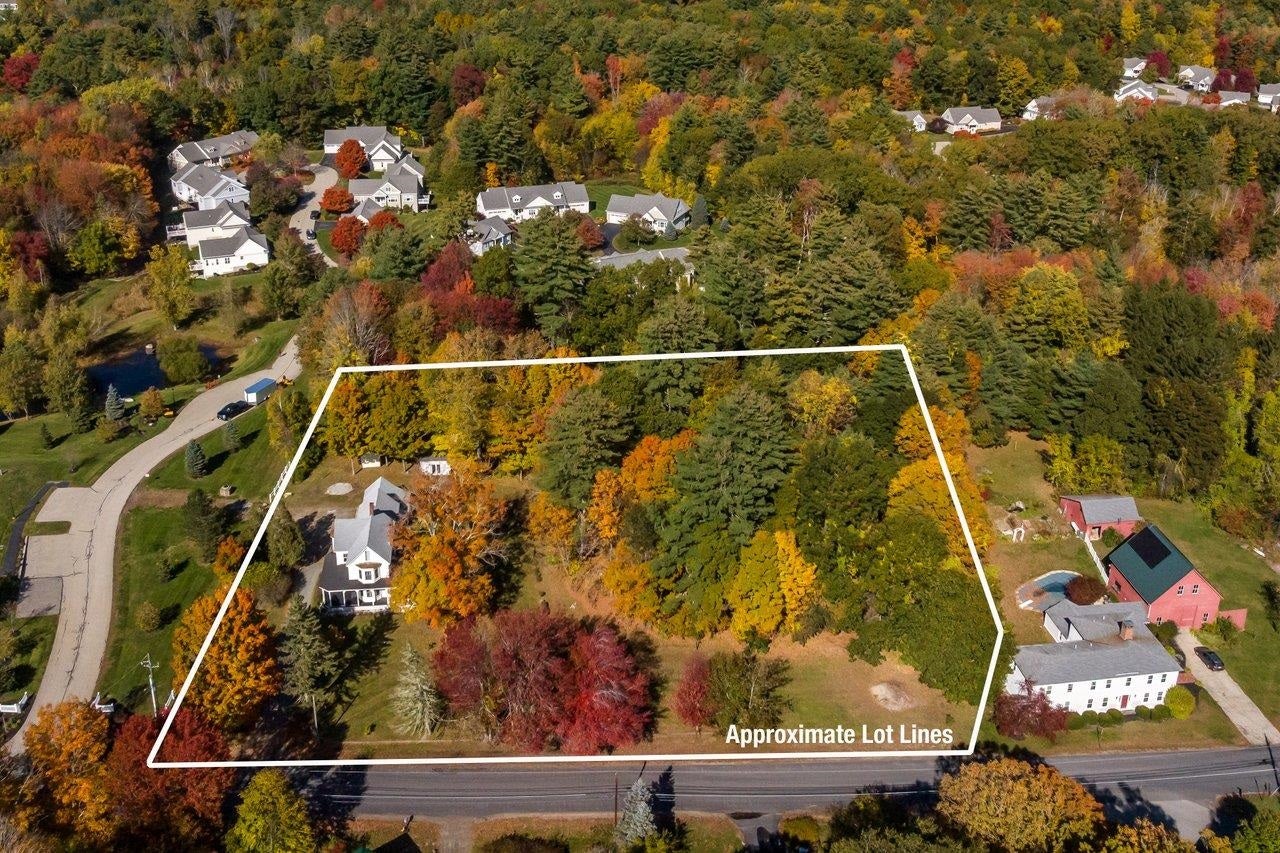
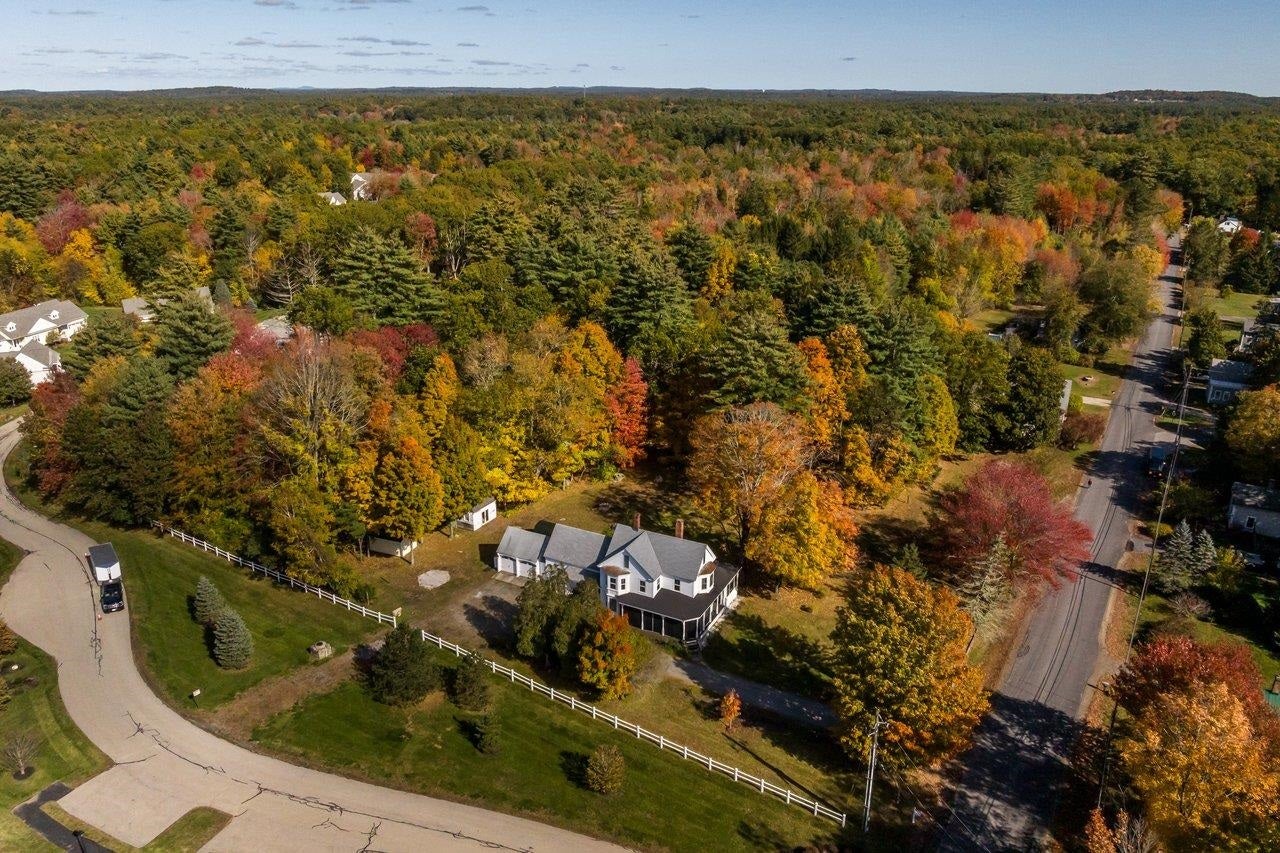
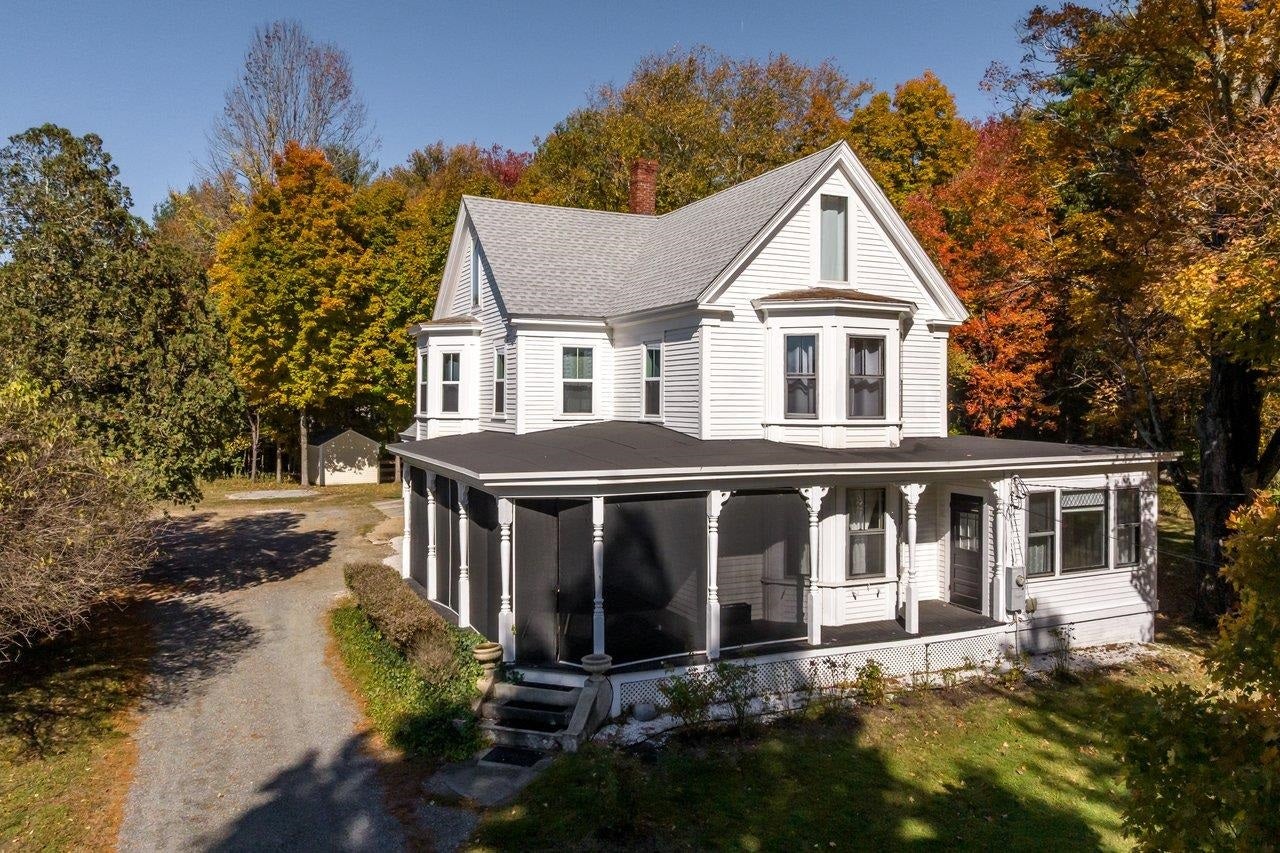
Enter an interest rate to see your estimated monthly payment.Set in Brentwood’s elementary district and the Exeter Region Cooperative School District for grades 6 to 12, this Brentwood home offers a standout blend of character, updates, and setting. This unique Victorian sits on 2.9 acres on a tree lined corner lot with a mix of open yard and wooded backdrop, delivering 3,200 square feet of warm, flexible living space with timeless charm and thoughtful renovations throughout. A newly completed side entry porch with mahogany decking welcomes you in, while the wrap around front porch adds curb appeal. Inside, the renovated kitchen features marble flooring, butcher block countertops, a professional grade gas range with statement hood, slide out pantry storage, and a reverse osmosis spout, with direct access from the two car attached garage. The first floor full bath offers a claw foot soaking tub, marble flooring and wainscoting, bright natural light, and the convenience of an all in one washer dryer. A parlor and dining room flow into an extra large family room with flexible space for entertaining or a home office. Upstairs are three large bedrooms and a spacious full bath, and a walk up third floor attic adds storage or guest overflow space. Recent improvements include the roof, heating system, well, septic, mini splits, kitchen, and bath. See property disclosure for detailed list of improvements and updates. In a residential agricultural zone, the yard offers room to relax, garden, and even raise animals, with raised beds already in place. Trails on the property and open grassy areas offer a variety to enjoy. ShelterLogic, a garden shed, an animal shed, and fencing convey. Smart home features including an ecobee thermostat, myQ smart garage doors, Level smart locks, and a smart oil tank monitor complete the package.
| 2 weeks ago | Listing updated with changes from the MLS | |
| 2 weeks ago | Status changed to Active Under Contract | |
| 3 weeks ago | Price changed to $749,900 | |
| 2 months ago | Listing first seen on site |

Copyright 2026, PrimeMLS, Inc. All rights reserved. This information is deemed reliable, but not guaranteed. The data relating to real estate displayed on this display comes in part from the IDX Program of PrimeMLS. The information being provided is for consumers’ personal, noncommercial use and may not be used for any purpose other than to identify prospective properties consumers may be interested in purchasing.
Last checked: 2026-11-01 11:19 PM UTC