

21 Brenda LaneRochester, NH 03867
Mortgage Calculator
Monthly Payment (Est.)
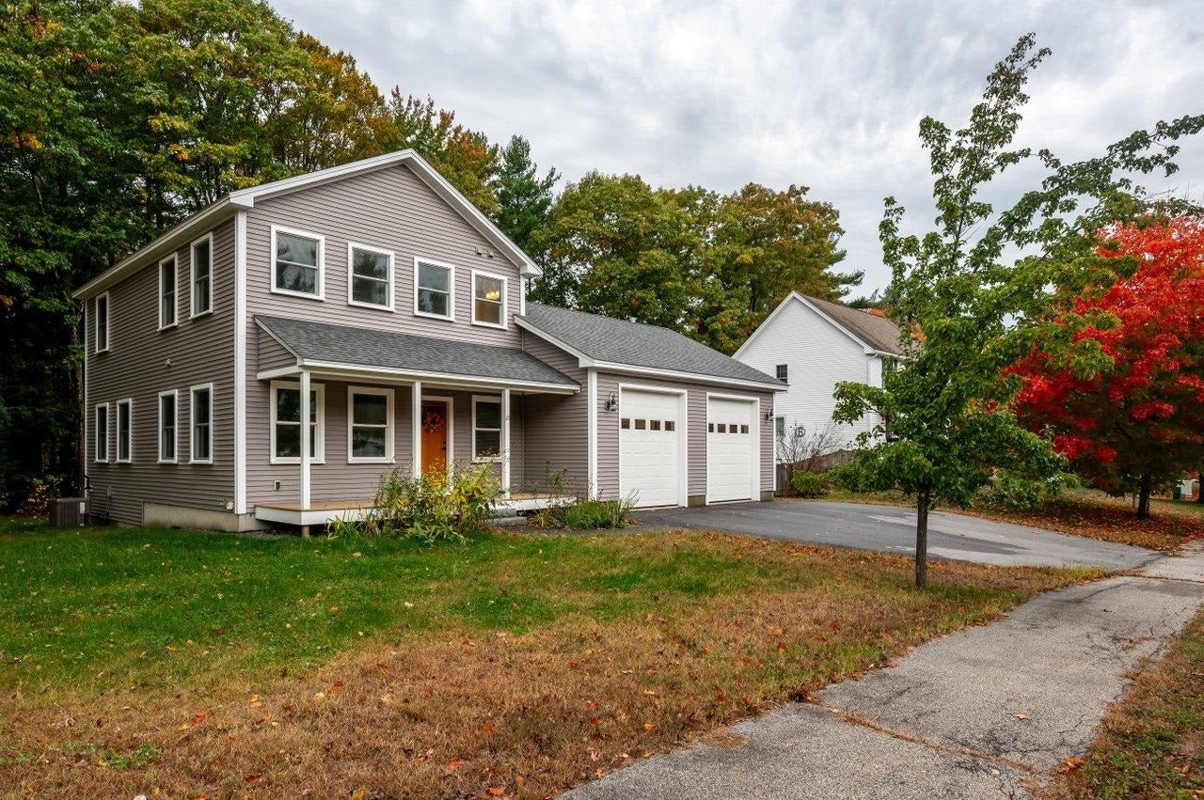
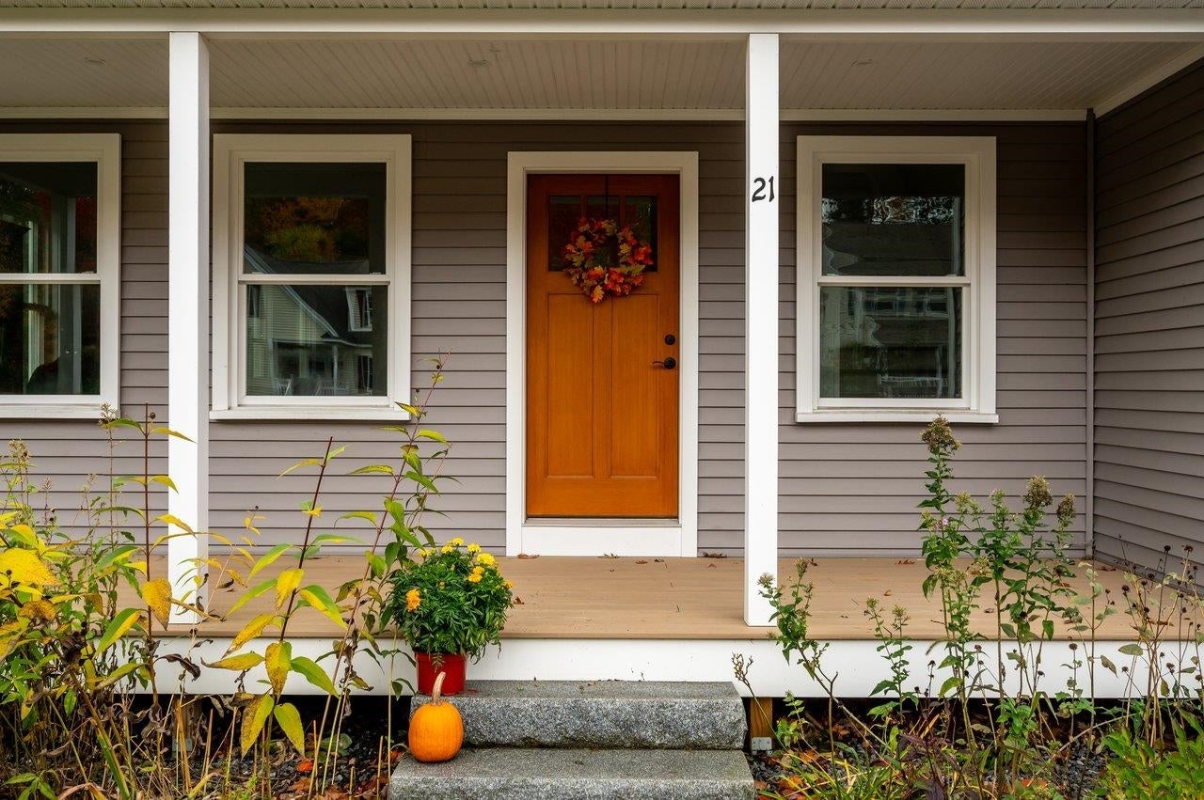
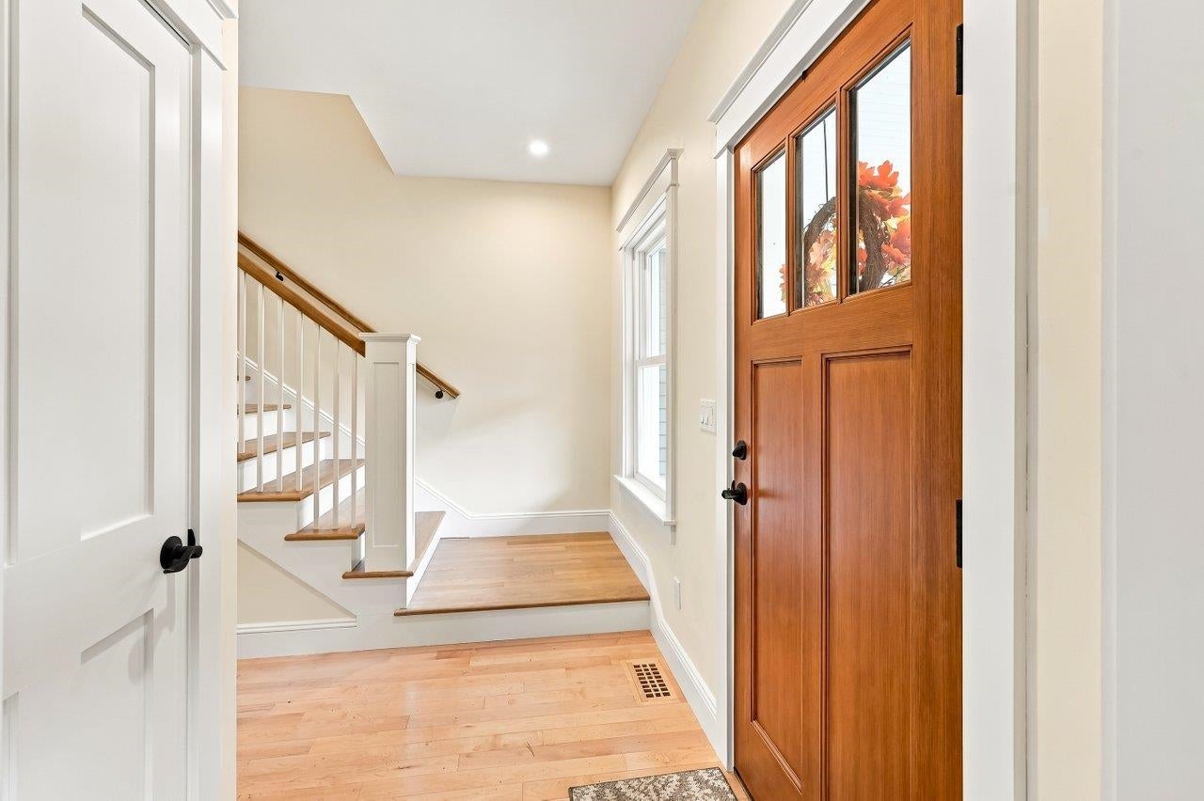
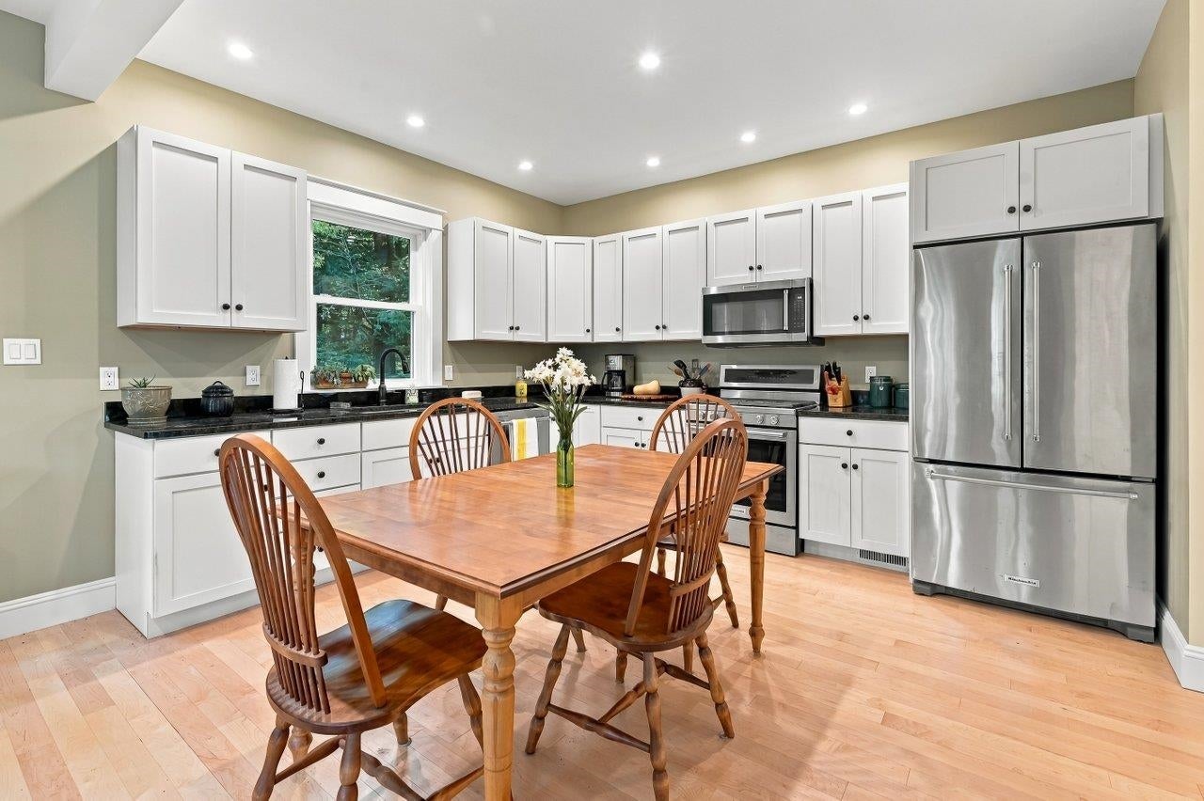
Enter an interest rate to see your estimated monthly payment.Lovely custom colonial with a welcoming farmers' porch is ready for its new owners! Nearly New, this thoughtfully designed home blends clean lines & everyday function. Filled with natural light, the open first floor features 9' ceilings, maple flooring, recessed lighting and a generous kitchen with granite countertops and room for a future island. A smartly designed mudroom area offers a coat closet, built in bench, pantry & tiled 1/2 bath with a pocket door. Upstairs, the spacious primary suite features a double vanity, granite countertops & oversized shower & radiant heated flooring. Two additional bedrooms, a full bath w/tile, granite & convenient laundry are complete the 2nd floor. Maple flooring & recessed lighting throughout while all baths feature granite & tile. The full unfinished basement has room for more living space, while the 3+ yr old systems & central air add comfort & peace of mind. The expansive garage was intentionally built to accommodate trucks & workshop area with 10' garage doors and easy access to backyard. Additional paved side parking & separate shed provide plenty of space for tools, equipment & more. Set in a great neighborhood w/easy access to major routes & amenities. Welcome Home!
| 6 days ago | Listing updated with changes from the MLS | |
| 7 days ago | Status changed to Pending | |
| 2 weeks ago | Listing first seen on site |

Copyright 2026, PrimeMLS, Inc. All rights reserved. This information is deemed reliable, but not guaranteed. The data relating to real estate displayed on this display comes in part from the IDX Program of PrimeMLS. The information being provided is for consumers’ personal, noncommercial use and may not be used for any purpose other than to identify prospective properties consumers may be interested in purchasing.
Last checked: 2026-11-01 08:54 PM UTC