

11 Lamson LaneHampton, NH 03842
Mortgage Calculator
Monthly Payment (Est.)
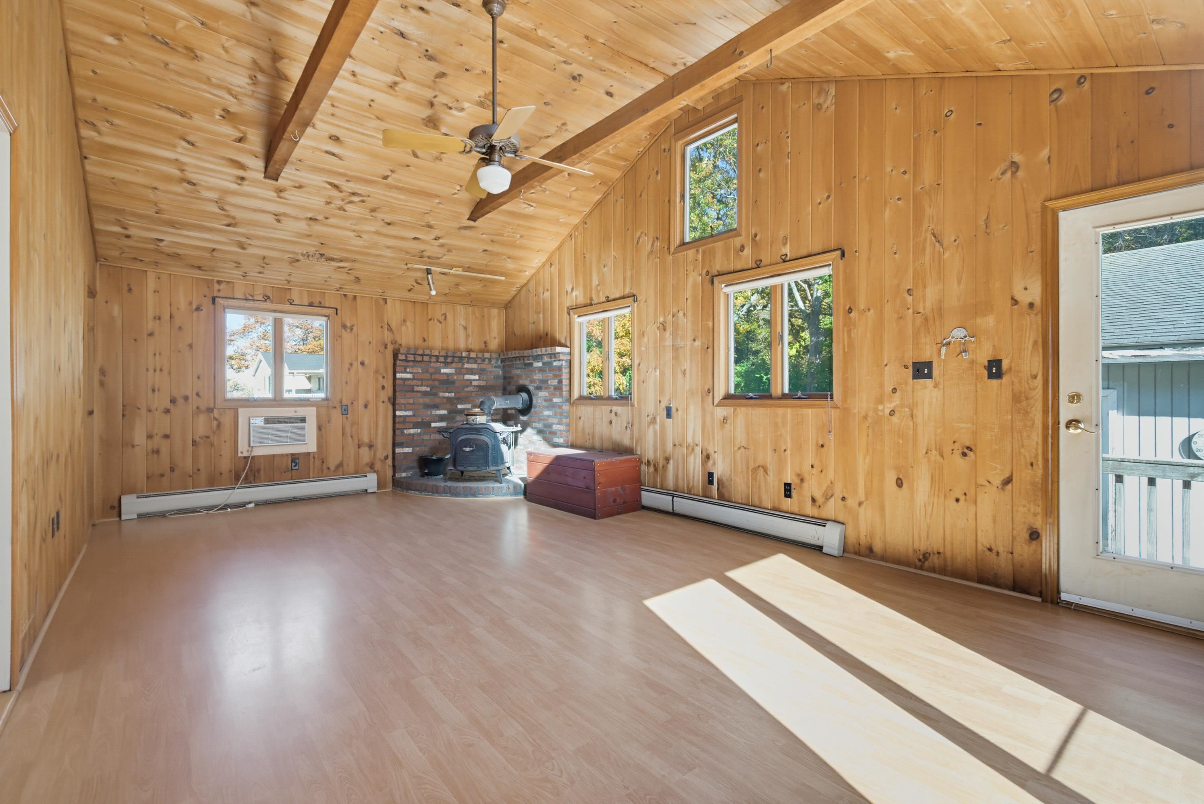
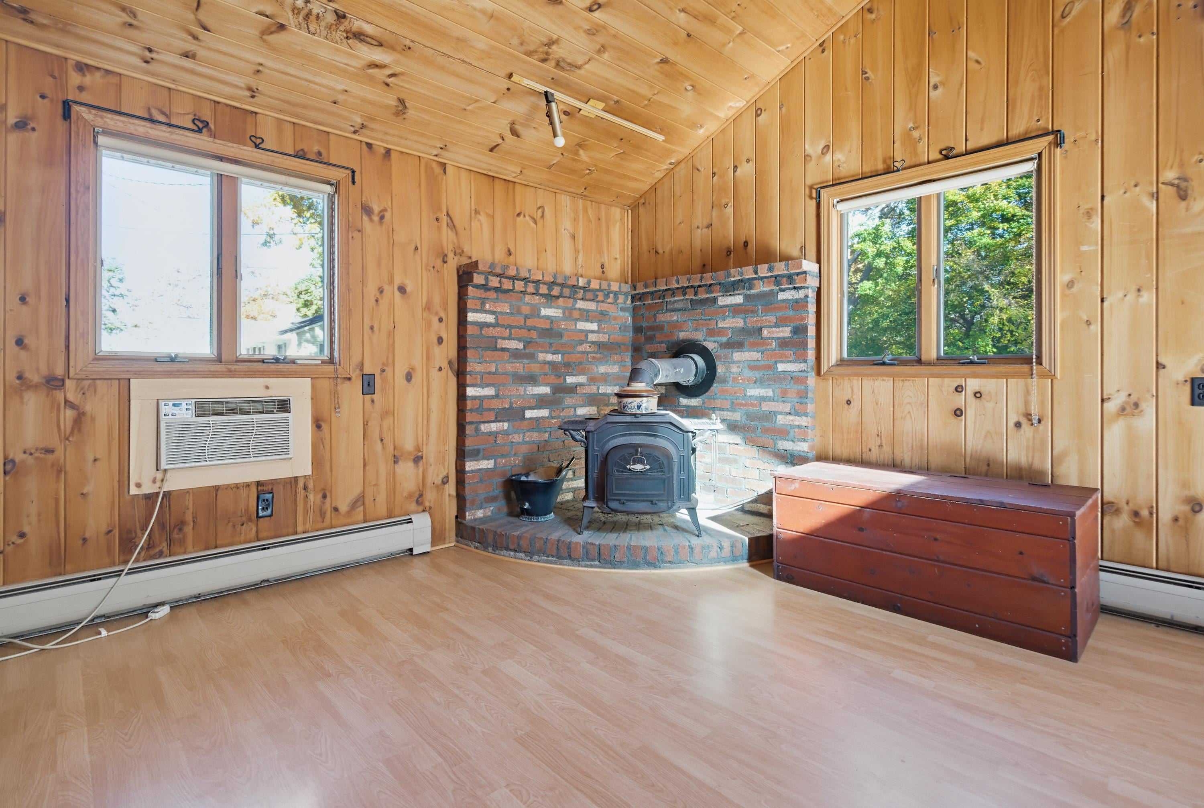
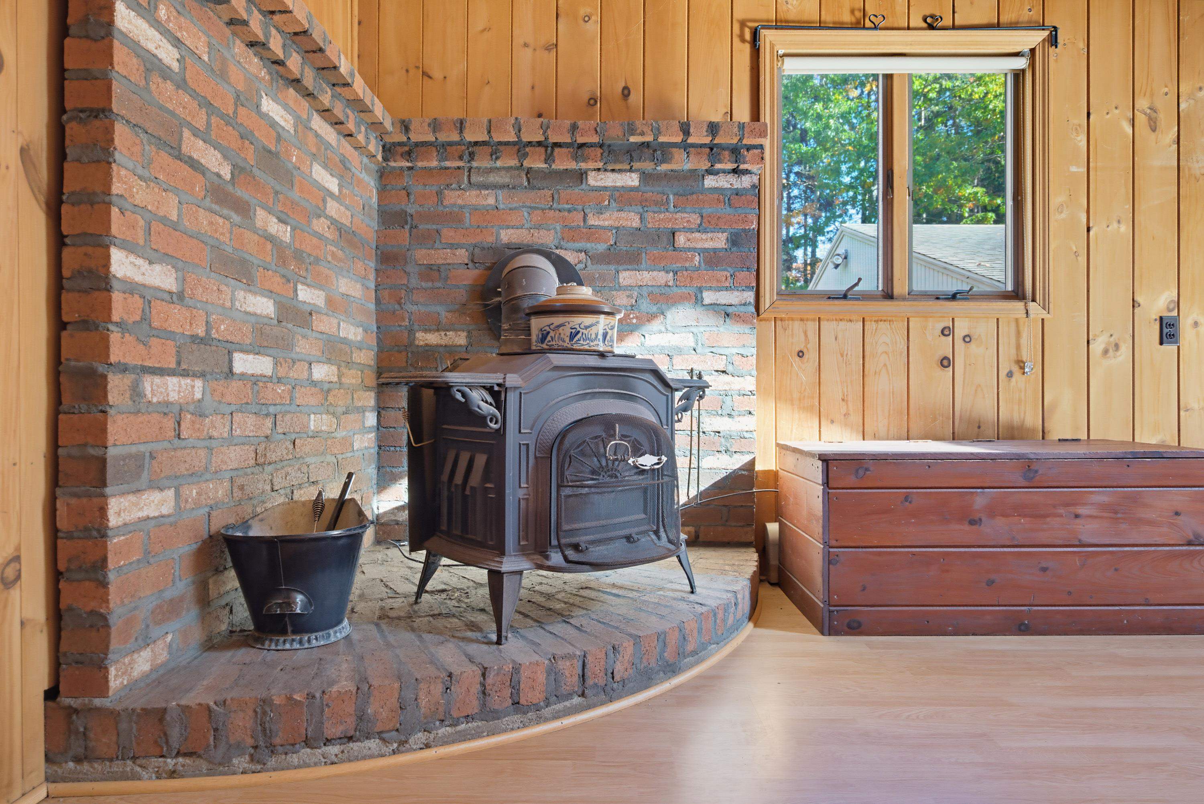
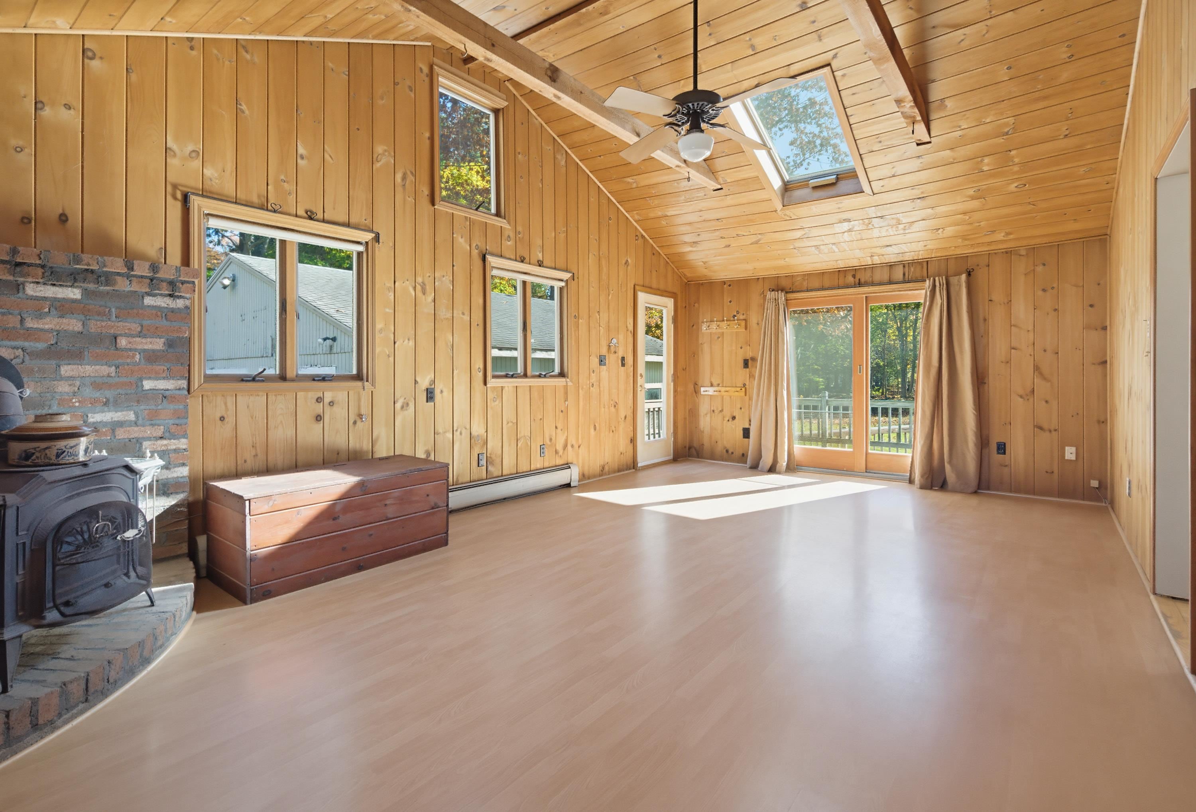
Enter an interest rate to see your estimated monthly payment.Welcome to this charming ranch home located in one of Hampton's established neighborhoods. Offering 3 bedrooms and 2 baths, the home features a wonderful family room with soaring vaulted ceilings and a wood stove, perfect for relaxing or entertaining year-round. Step inside to discover hardwood floors that flow from the sun-filled living room into the kitchen. A cozy fireplace adds warmth and character to the living area, offering an inviting space to gather year-round. The spacious eat-in kitchen boasts a peninsula, oak cabinetry, a vaulted ceiling, and a skylight, creating a bright and cheerful setting for everyday living. The full basement, along with an additional ¾ bath, offers excellent potential to expand the living space while providing plenty of room for hobbies, a workshop, recreation area, or extra storage. The expansive back deck overlooks a private 0.92-acre lot, providing an ideal backdrop for outdoor enjoyment. Whether you envision lush gardens, a play area, or a custom backyard retreat, there's plenty of room to bring your ideas to life. Complementing the property is a large detached two-car garage, offering excellent space for vehicles, storage, and hobbies.
| 4 days ago | Listing updated with changes from the MLS | |
| 5 days ago | Status changed to Active | |
| 5 days ago | Price changed to $614,900 | |
| 6 days ago | Listing first seen on site |

Copyright 2026, PrimeMLS, Inc. All rights reserved. This information is deemed reliable, but not guaranteed. The data relating to real estate displayed on this display comes in part from the IDX Program of PrimeMLS. The information being provided is for consumers’ personal, noncommercial use and may not be used for any purpose other than to identify prospective properties consumers may be interested in purchasing.
Last checked: 2026-11-03 02:10 AM UTC