

318 Stoweflake Meadows 672-673Stowe, VT 05672
Mortgage Calculator
Monthly Payment (Est.)
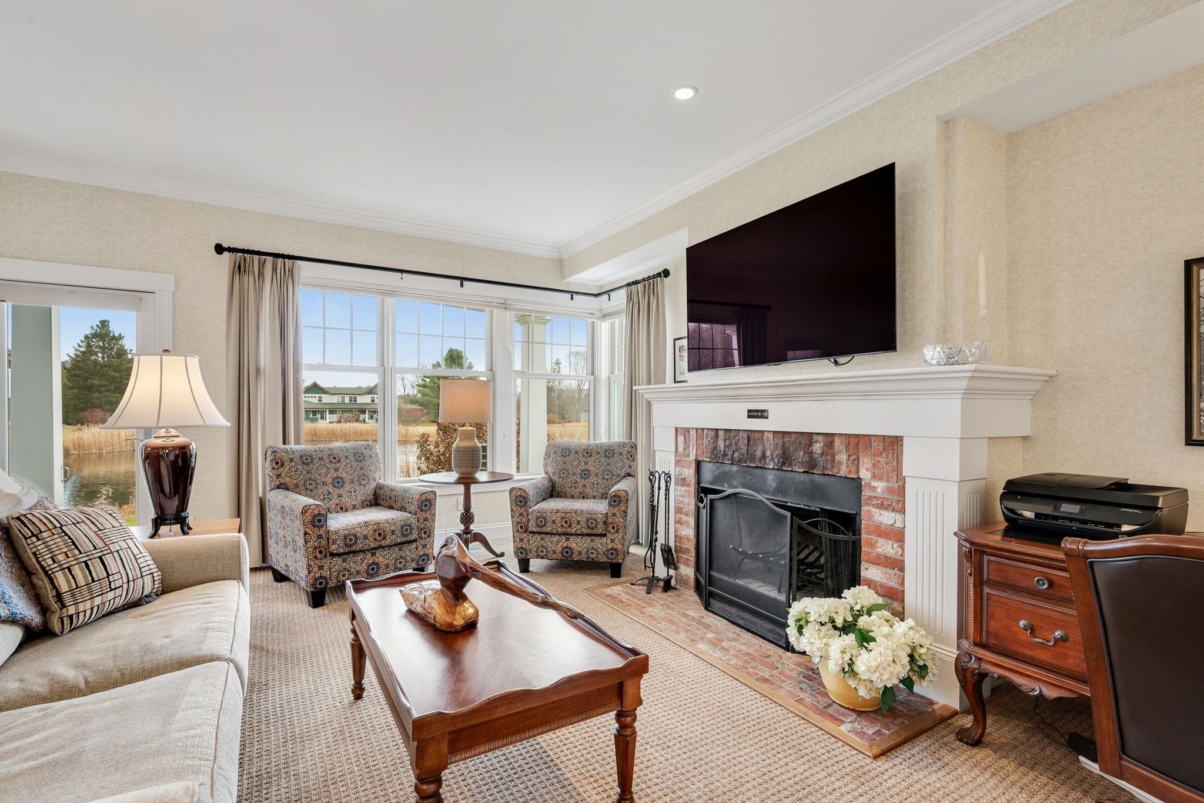
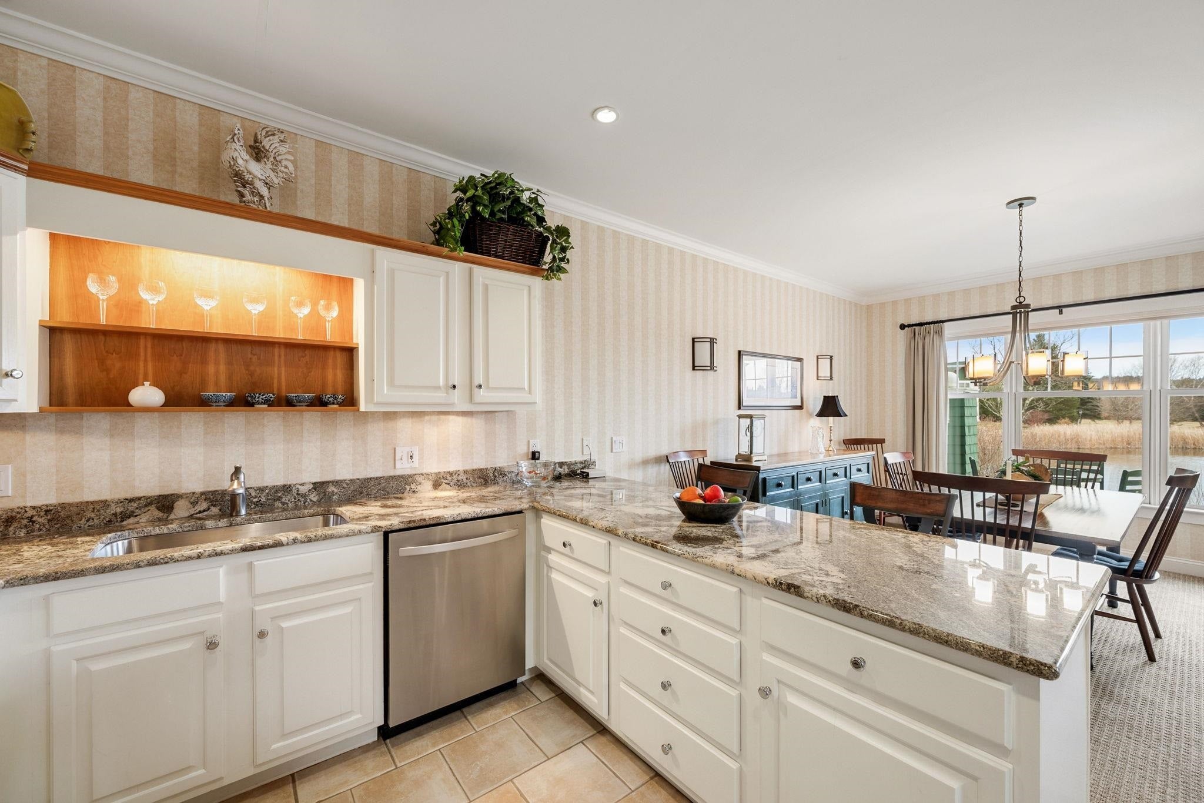
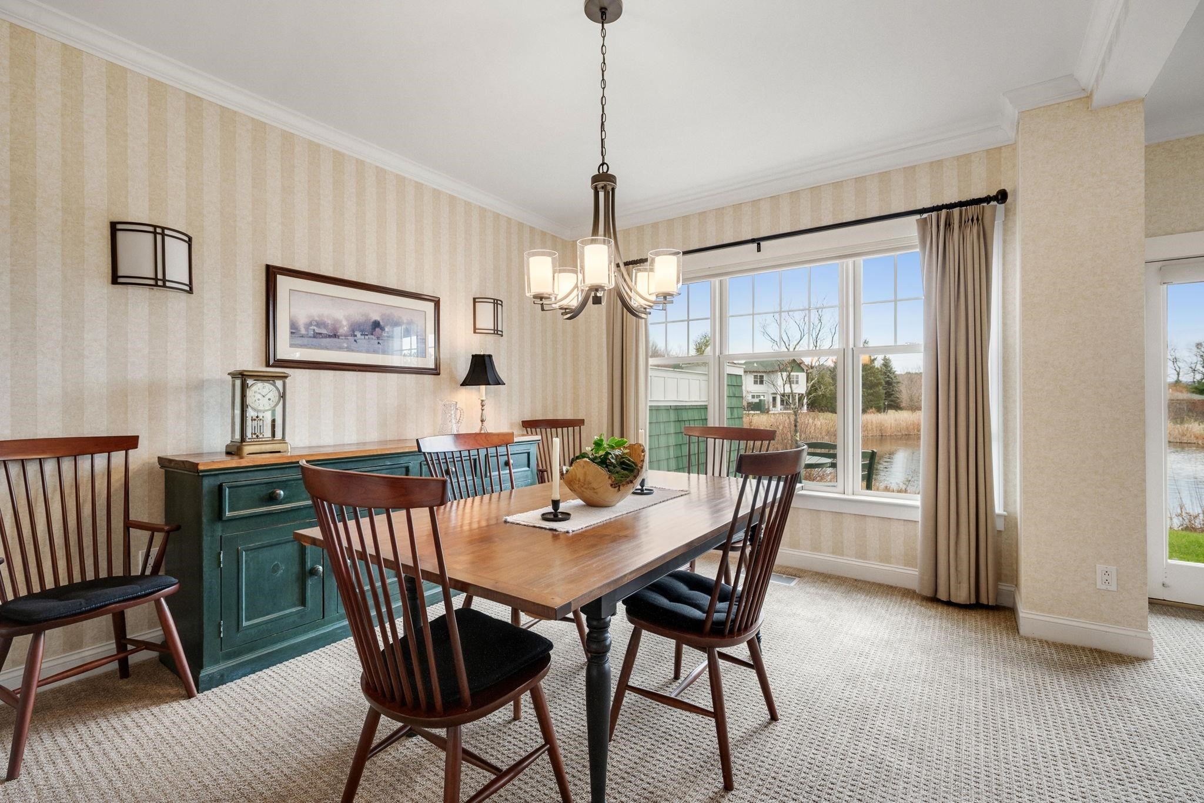
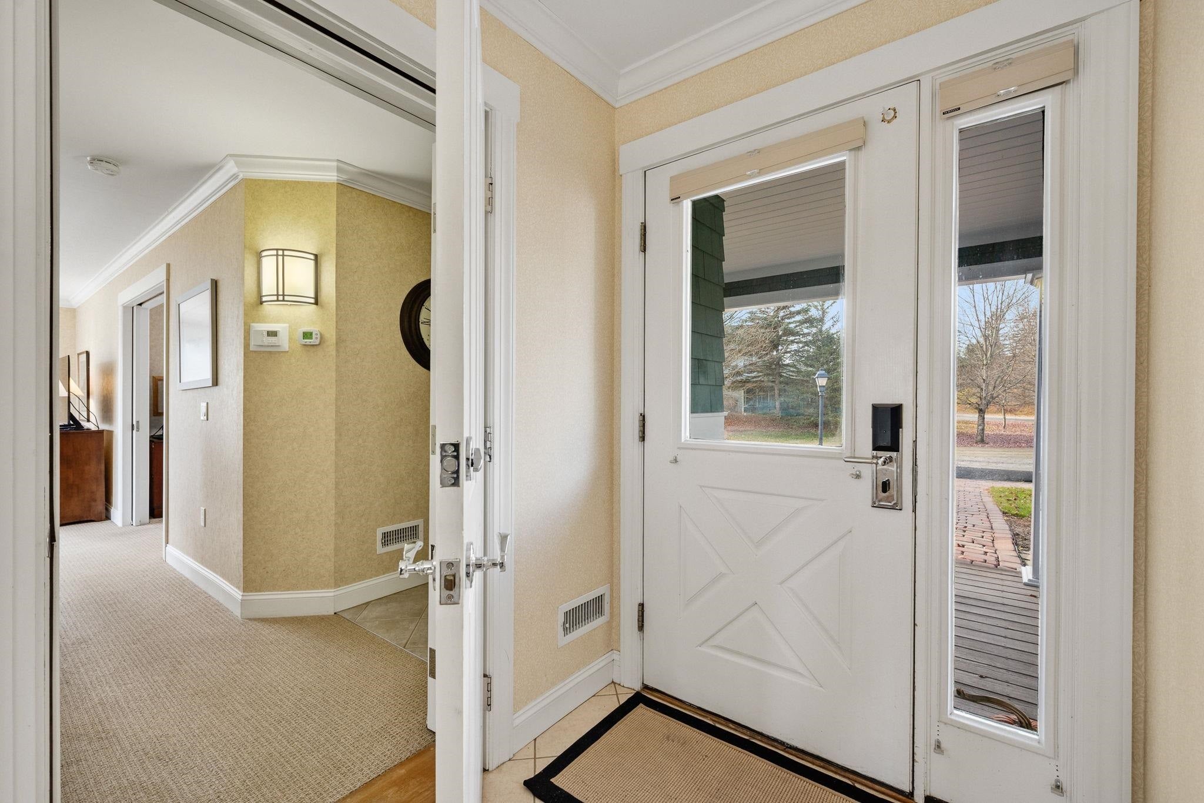
Enter an interest rate to see your estimated monthly payment.Discover the ease of living at the Meadows at Stoweflake, ideally situated in the heart of Stowe's Mountain Road corridor. This tastefully appointed 3-bedroom, 4-bath townhouse offers a peaceful and inviting retreat with convenient access to Stowe's many recreational activities. Light and bright throughout, the home enjoys a serene setting overlooking a tranquil pond, with mountain views in the distance. The main level features an open floor plan and a versatile lock-off suite, while two upper-level bedroom suites enjoy idyllic views over the pond. Complete with its own bedroom, bathroom, living area, gas fireplace, wet bar, and private entrance, the main-level suite offers flexibility for owners and guests alike. This thoughtful configuration allows owners to enjoy one portion of the property while renting the other, comfortably accommodate extended family and guests, or take advantage of the convenience of a main-level primary suite. Owners enjoy access to Stoweflake amenities, including indoor and outdoor pools, expansive grounds, and fitness facilities. Within walking distance of restaurants, shops, and the Stowe Recreation Path, the location is ideal for enjoying all four seasons, from skiing and snowshoeing to cycling, hiking, and summer adventures. The Meadows at Stoweflake offers an exceptional opportunity to enjoy the Stowe lifestyle.
| 4 hours ago | Listing updated with changes from the MLS | |
| 4 hours ago | Listing first seen on site |

Copyright 2026, PrimeMLS, Inc. All rights reserved. This information is deemed reliable, but not guaranteed. The data relating to real estate displayed on this display comes in part from the IDX Program of PrimeMLS. The information being provided is for consumers’ personal, noncommercial use and may not be used for any purpose other than to identify prospective properties consumers may be interested in purchasing.
Last checked: 2026-11-01 06:39 PM UTC